
A chapter-by-chapter companion to the Rebuilding with Resilience manual
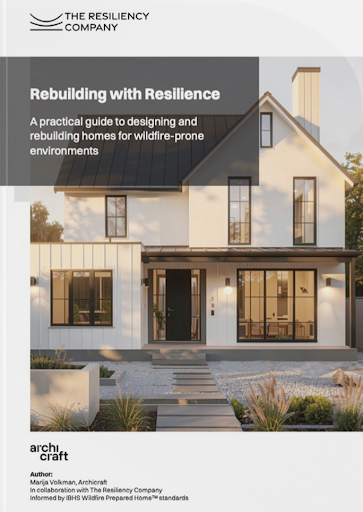
Rebuilding with Resilience is a practical guide to designing homes for wildfire-prone environments. It was produced by the architecture firm Archicraft in collaboration with The Resiliency Company and is informed by IBHS Wildfire Prepared Home™ standards.
Who is the resilience manual for? The manual’s guidance applies to new construction across the country, including post-fire rebuilds that qualify as new builds. It’s written for homeowners rebuilding after wildfire, architects and designers working in fire-prone regions, builders and developers planning residential projects, and project teams aiming to align with IBHS standards.
This series follows the manual chapter by chapter. Each article below introduces one part of the framework, alongside an interview with a resilience expert.
Chapter 2: How Homes Actually Burn
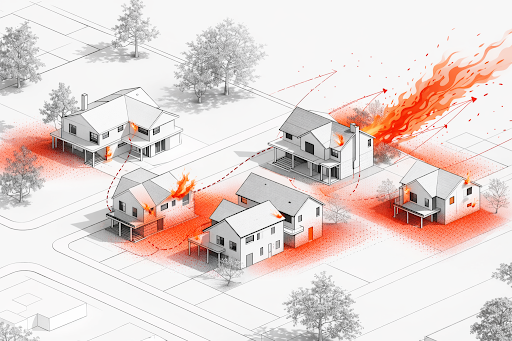
Homes rarely burn because a wall of flame reaches them. Instead, wind-driven embers land in vulnerable spots, small fires grow into direct flame contact, and radiant heat weakens glass, sealants, and siding. Once fire reaches a neighborhood, homes and their surroundings become the main fuel. This article explains the three ways homes ignite and why code compliance on individual components leaves gaps.
Key Takeaways:
Embers, not direct flames, ignite most homes by exploiting small vulnerabilities.
Proximity drives fire spread. Nearby burning materials and closely spaced structures allow flames and heat to move from home to home.
Resilience requires going beyond code. Survival depends on coordinated design that removes ignition pathways, not just compliant individual components.
Read the article here.
Chapter 3: What Is the Layered Defense Strategy?
Wildfire-resilient design is a series of coordinated decisions across site planning, building form, material selection, and detailing, where each layer interrupts fire and prevents its spread. Material upgrades like swapping out vinyl or wood siding for fiber cement or placing covers on non-combustible gutters are meaningful choices, but they're not, on their own, how homes survive. The manual organizes wildfire resilience into layers that work together. Layer 1 covers the site and landscape, where fire behavior can be changed before it reaches the building. Layer 2 covers the building envelope, which determines whether the structure ignites.
Key Takeaways:
Wildfire resilience is achieved through coordinated decisions across site, materials, and detailing.
Every layer is connected: a weakness in one increases the burden on the next.
Site positioning determines how fire behaves before it reaches the building edge, and the building envelope determines if the structure ignites.
Read the article here.
Chapter 4, Part 1: Defensible Space Is a Graduated System
Defensible space reduces ignition risk as fire approaches a structure. Each zone serves a different function, and together, they control how fire intensity builds, how heat transfers, and whether ignition pathways are created or interrupted. This article covers what post-fire research tells us about how to prevent fire spread in the two zones closest to the house: Zone 0 and Zone 1.
Key takeaways:
Defensible space is a layered strategy: Zone 0 and Zone 1 work together to reduce ember ignitions, flame spread, and radiant heat.
Zone 0, the first five feet around the home, is the least flexible: It’s vital to keep Zone 0 free of all combustible materials.
In Zone 1, roughly 5-30 feet around the home, proper plant spacing, maintenance, and species selection can reduce wildfire risk while preserving a beautiful landscape.
Read the article here.
Chapter 4, Part 2: Thinking Through Spacing, Slopes, and the Wider Site
Where structures sit on a lot is the first, and least reversible, decision in rebuilding with resilience. Research consistently shows that homes are lost because embers and radiant heat exploit poor spacing and connected structures, and buildings themselves become fuel. Getting site spacing decisions right early avoids a set of constraints that become difficult, and often expensive, to undo once construction is underway.
Key takeaways:
Site planning—where structures sit on a property—needs to be the first decision every homeowner makes when rebuilding.
Distance between structures, including both neighboring homes and detached structures like garages and ADUs, reduces fire spread.
Topography changes how wildfire behaves. Slopes, canyons, and ridges can intensify fire and require heightened attention to site planning and spacing.
Well-designed driveways and defensible access routes improve both evacuation and emergency response.
Read the article here.
Chapter 5, Part 1: The Top of Your House
Once fire moves past the landscape, the next line of defense is the home’s “envelope,” its outer layer. This article focuses on roofs, gutters, eaves, and vents, which can determine whether a structure resists ignition or catches fire. They must work together as wildfire does not attack materials in isolation—embers find gaps and edges; radiant heat weakens glass and warps components; sustained flames test the edges of walls, roofs, and vents.
Key takeaways:
Embers don't need a big opening. A Class A rating applies to the whole tested roof assembly, so swapping one layer can void it.
Debris turns gutters, eaves, and vents into fuel beds. One ember landing in a pile of dry needles is often the difference between a home that survives and one that doesn't.
Every vent is a door embers can walk through. Screen or cover each opening in the home—from gable vents to crawlspace vents—or wind-driven embers will find the attic.
Read the article here.
Chapter 5, Part 2: Where Your Home Meets the Ground
Here, we move down the building envelope to where the home meets the ground, focusing on walls, doors, decks, windows, and fences. As with the rest of the building envelope, the key is stopping embers from exploiting gaps between elements and eliminating combustible connections, like a wood fence bolted into the siding. The article walks through how to build resilience in the lower part of your home and ensure your building envelope functions as a coordinated system.
Key takeaways:
Walls fail at their edges, not their faces. The base, the trim, and every point where a deck or fence attaches are where embers find their opening.
A window is only as strong as its weakest seal. Ordinary glass can crack under radiant heat, which is why the standard calls for two tempered panes, but even good glass fails if the frame-to-wall seal has gaps.
A deck or fence bolted to the house is an invitation. Anything combustible connected to the structure, or sitting within five feet of it, gives fire a straight line to your walls.
Read the article here.
Chapter 6: Integration and Maintenance
Resilience—and Wildfire Prepared Home compliance—are ongoing processes that continue after construction ends. This article lays out an annual inspection routine, the debris and vegetation checks that keep Zone 0 clear, the component checks that keep seals and screens intact, and a short checklist for Red Flag days.
Key takeaways:
Clearing leaves and pine needles, keeping Zone 0 free of vegetation, and checking that windows, doors, and vents still seal tightly directly determine whether a home’s fire-resistant features can do their job.
During Red Flag days, a short checklist—clearing cushions and debris, relocating firewood, closing up the house—can meaningfully reduce ember-driven ignition risk.
IBHS requires an annual check-in and recertification in year 3, making ongoing maintenance a priority.
Read the article here.
Chapter 7: Three Resilient Building Case Studies
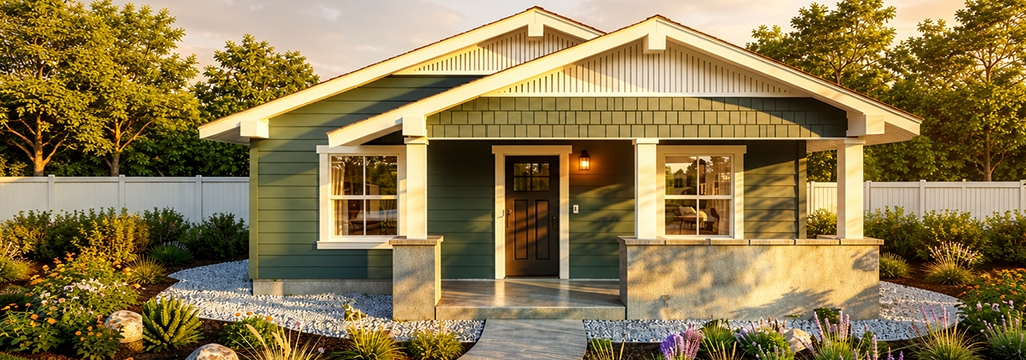
Three California homes show how the same standards apply to a modern single-family home, a traditional bungalow, and a Spanish-style family home in Altadena. Each was built to the IBHS Wildfire Prepared Home Plus standard, and each keeps the character of its architectural style.
Key takeaways:
The IBHS framework does not prescribe a specific aesthetic. Any style of home can be built to a resilient standard.
The details that matter most are often small ones: Sealed eaves, non-combustible wall bases, and ember-resistant venting can all be built in without changing a home’s visible character.
Non-combustible materials can mimic the materials they replace: fiber cement can take the form of traditional lap siding and shingle panels, concrete tile can look like classic clay roofing, etc.
Read the article here.
Chapter 8: The Path to Designation
The Wildfire Prepared Home designation is easiest to earn when the whole team commits to it before plans are final, since late-stage fixes like swapping out vents or moving fencing are what most often delay it. This article walks through the four phases, from design to on-site evaluation.
Key takeaways:
Build designation into the project early, and align the team on your target level (Essential or Enhanced) from the start.
Designation is documentation-based, and many assemblies get concealed, so collect photos, specs, and labels throughout construction.
The homeowner submits the application, while the builder organizes documentation, coordinates the site visit, and handles any corrections.
Read the article here.
Download the Full Manual
Each article in this series is a starting point. The Rebuilding with Resilience manual contains the full framework, including diagrams, comparison tables, checklists, and case study details.
Download the complete manual here.