
What Is the Layered Defense Strategy?
Coordinating Design Decisions to Plan a Wildfire-Resilient Home
Key Takeaways
Wildfire resilience is achieved through coordinated decisions across site, materials, and detailing.
Every layer is connected: a weakness in one increases the burden on the next.
Site positioning determines how fire behaves before it reaches the building edge, and the building envelope determines if the structure ignites.
This is the 2nd part of our series on designing and rebuilding homes for wildfire-prone environments, informed by our manual, Rebuilding with Resilience. For more in-depth content, we recommend reading chapter 3.
At the end of this article, we also share an interview we conducted with Marija Volkman from Archicraft that expands on key ideas presented below.
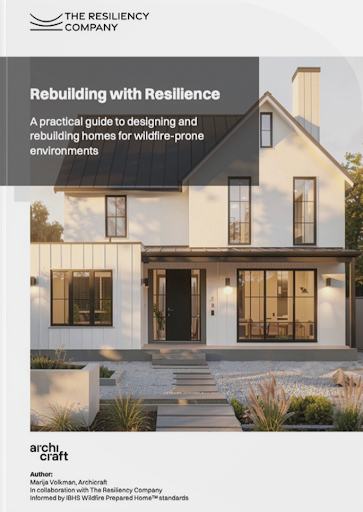
Wildfire-resilient design is a series of coordinated decisions across site planning, building form, material selection, and detailing, where each layer interrupts fire and prevents its spread. Materials upgrades like swapping out vinyl or wood siding for fiber cement or placing covers on noncombustible gutters are meaningful choices, but they're not, on their own, how homes survive.
The homes that make it through fire tend to share a more fundamental design sensibility: They were built so that fire couldn't find a continuous path to the structure. That principle of coordinated, layered defense is the organizing framework behind Rebuilding with Resilience, a practical manual produced by Archicraft in collaboration with The Resiliency Company and informed by IBHS Wildfire Prepared Home™ standards.
Marija Volkman, Archicraft
“A mediocre material choice on a well-sited house is a future renovation, and a bad site choice on a house with premium materials is a permanent liability.”
Resilience Is a System
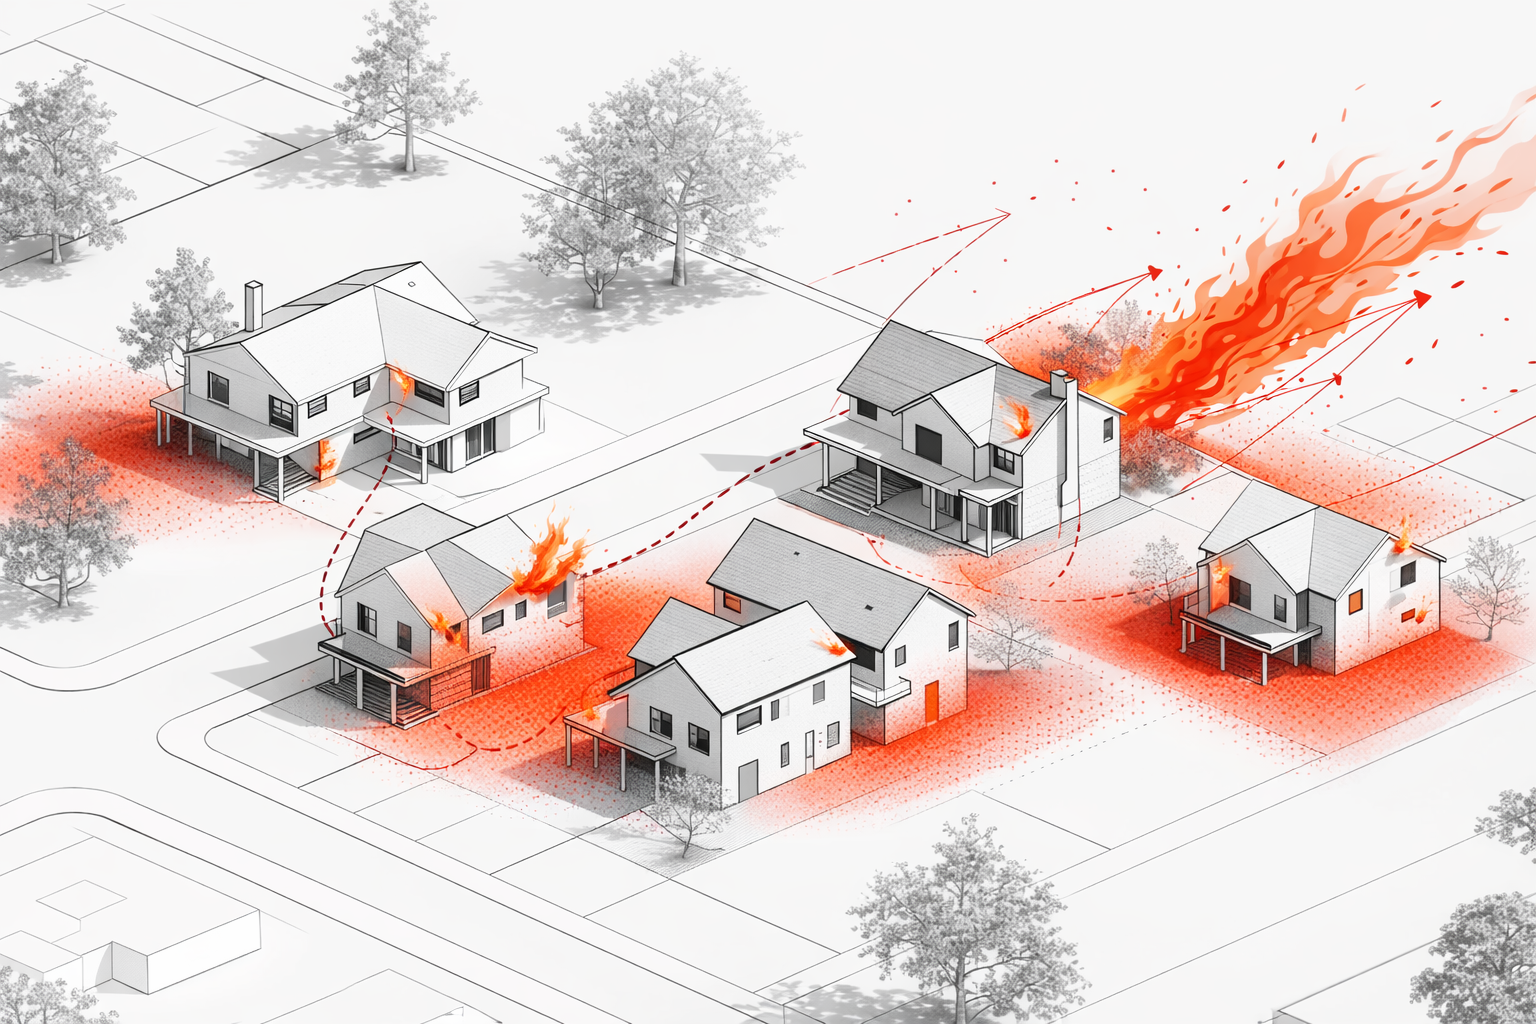
Rebuilding with Resilience organizes decisions into a layered system because wildfire doesn't threaten a home in one way. It can arrive via wind-driven embers, direct flame contact, or radiant heat, often in sequence. No single upgrade determines performance. Risk is shaped by how site planning, spacing, landscape, materials, and detailing interact, and a weakness in one layer increases the burden on the next. This is why wildfire-resilient design needs to be approached as a layered system rather than a list of individual requirements. Each decision can make it harder for fire to spread, and when those decisions are coordinated, the home performs as a whole.
Layer 1: The Site and Landscape
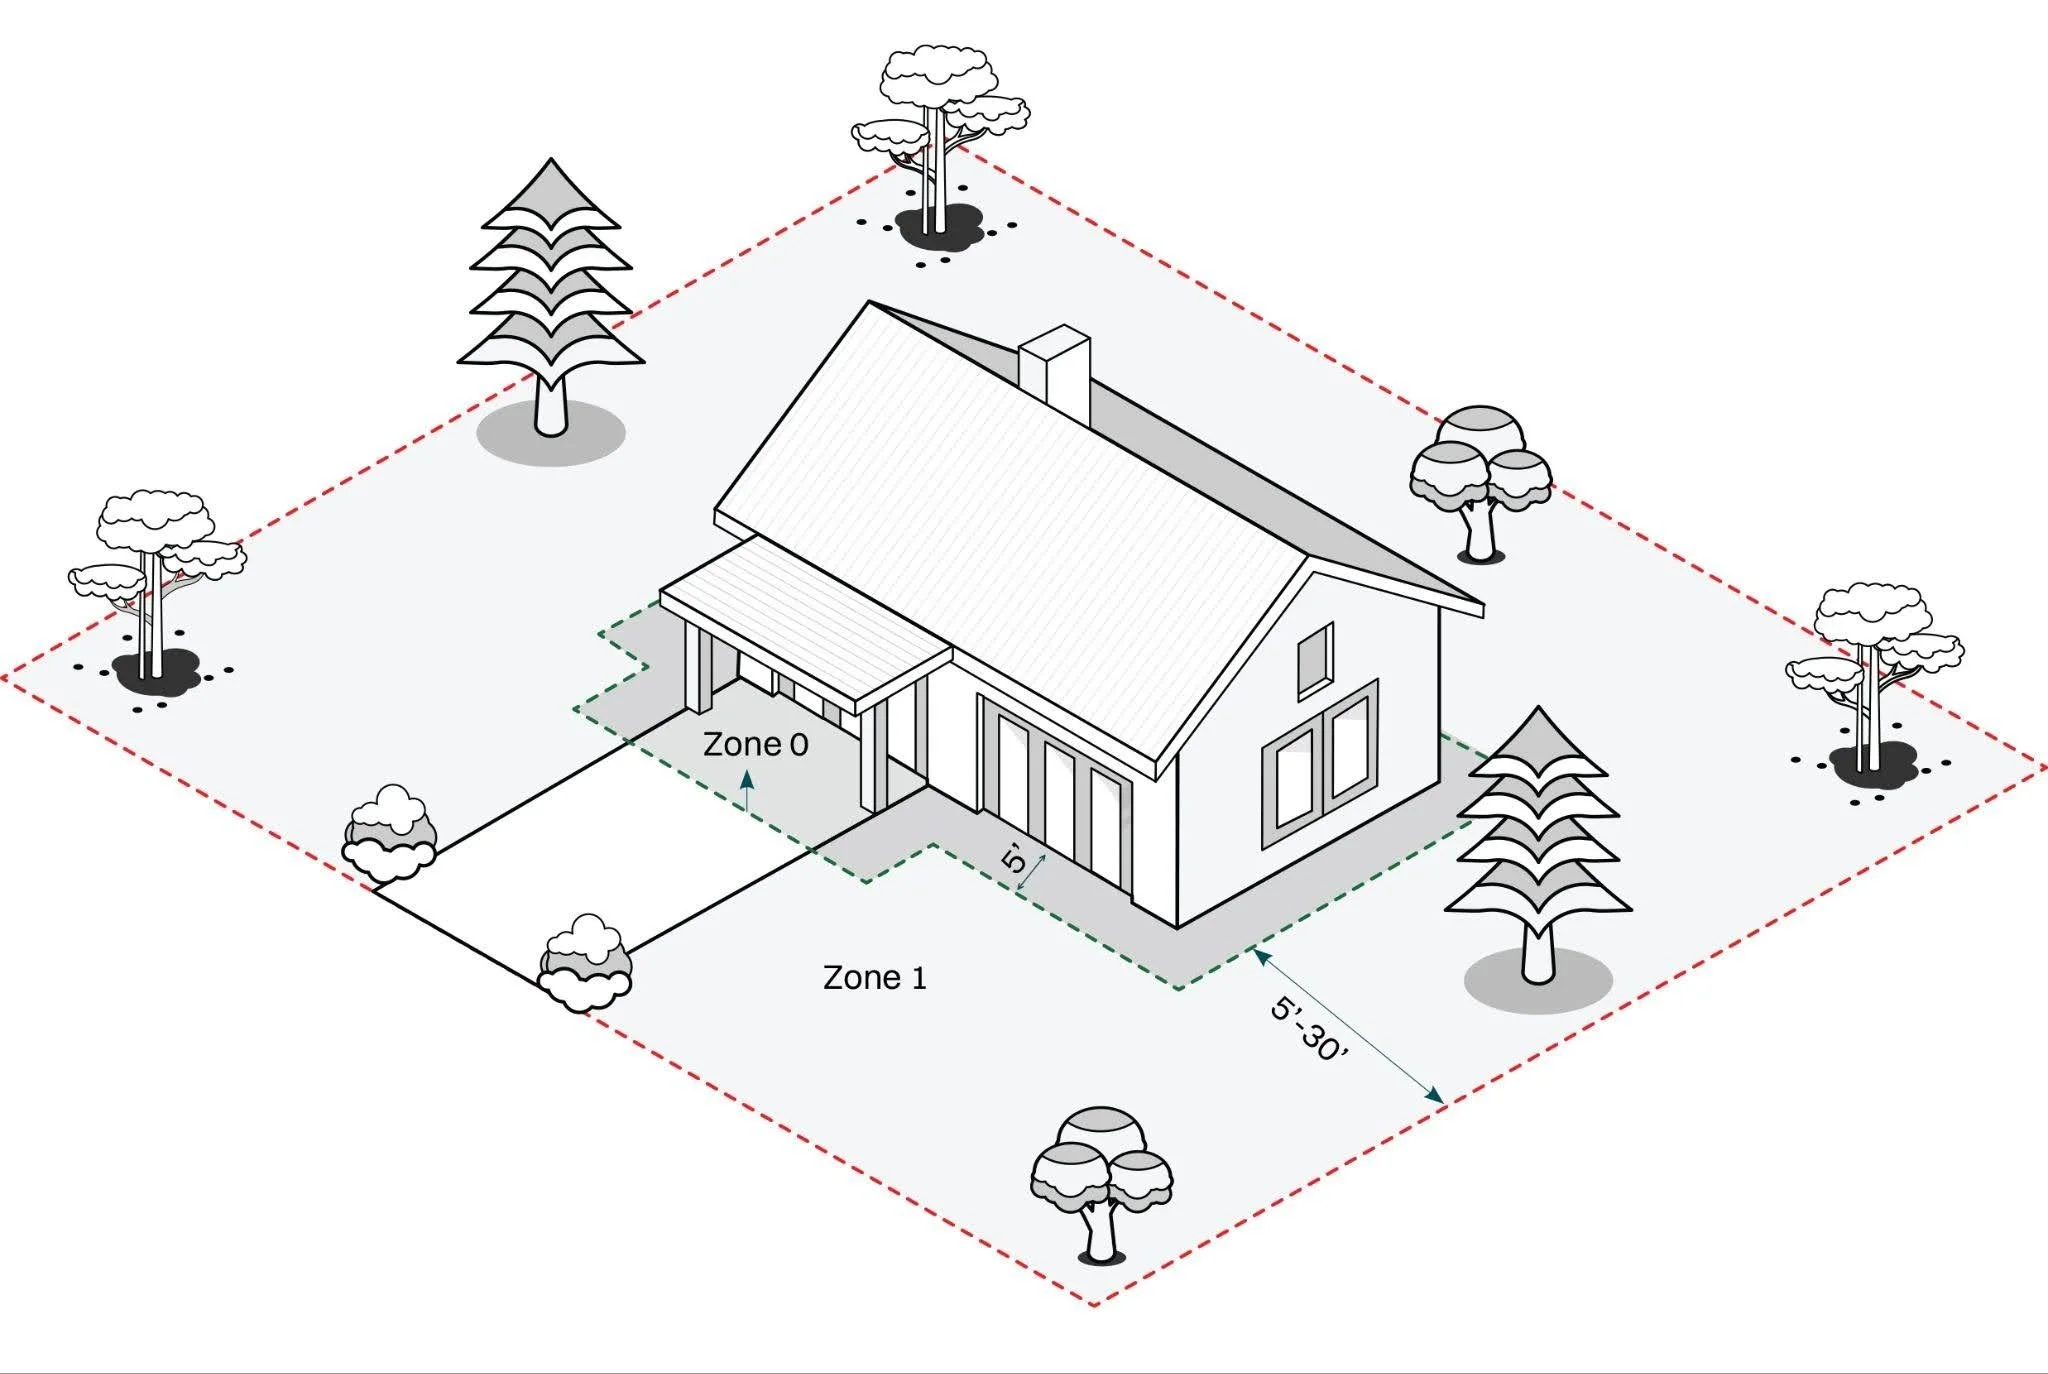
Site and landscape conditions strongly influence how fire behaves near structures. Site planning — how the home is positioned, how structures are spaced, how the landscape is managed — can determine whether fire on a neighboring property sputters out when it reaches the property line or travels directly to the home. This layer includes plantings, debris, and storage directly next to the structure’s walls, and structure spacing and site layout. Once a home is built and a neighborhood fills in, spacing is fixed, so early site planning decisions are among the most consequential in the entire process. Well-thought-out site strategies keep flammable materials away from the building and help the home's exterior avoid radiant heat transfer.
Layer 2: The Building Skin
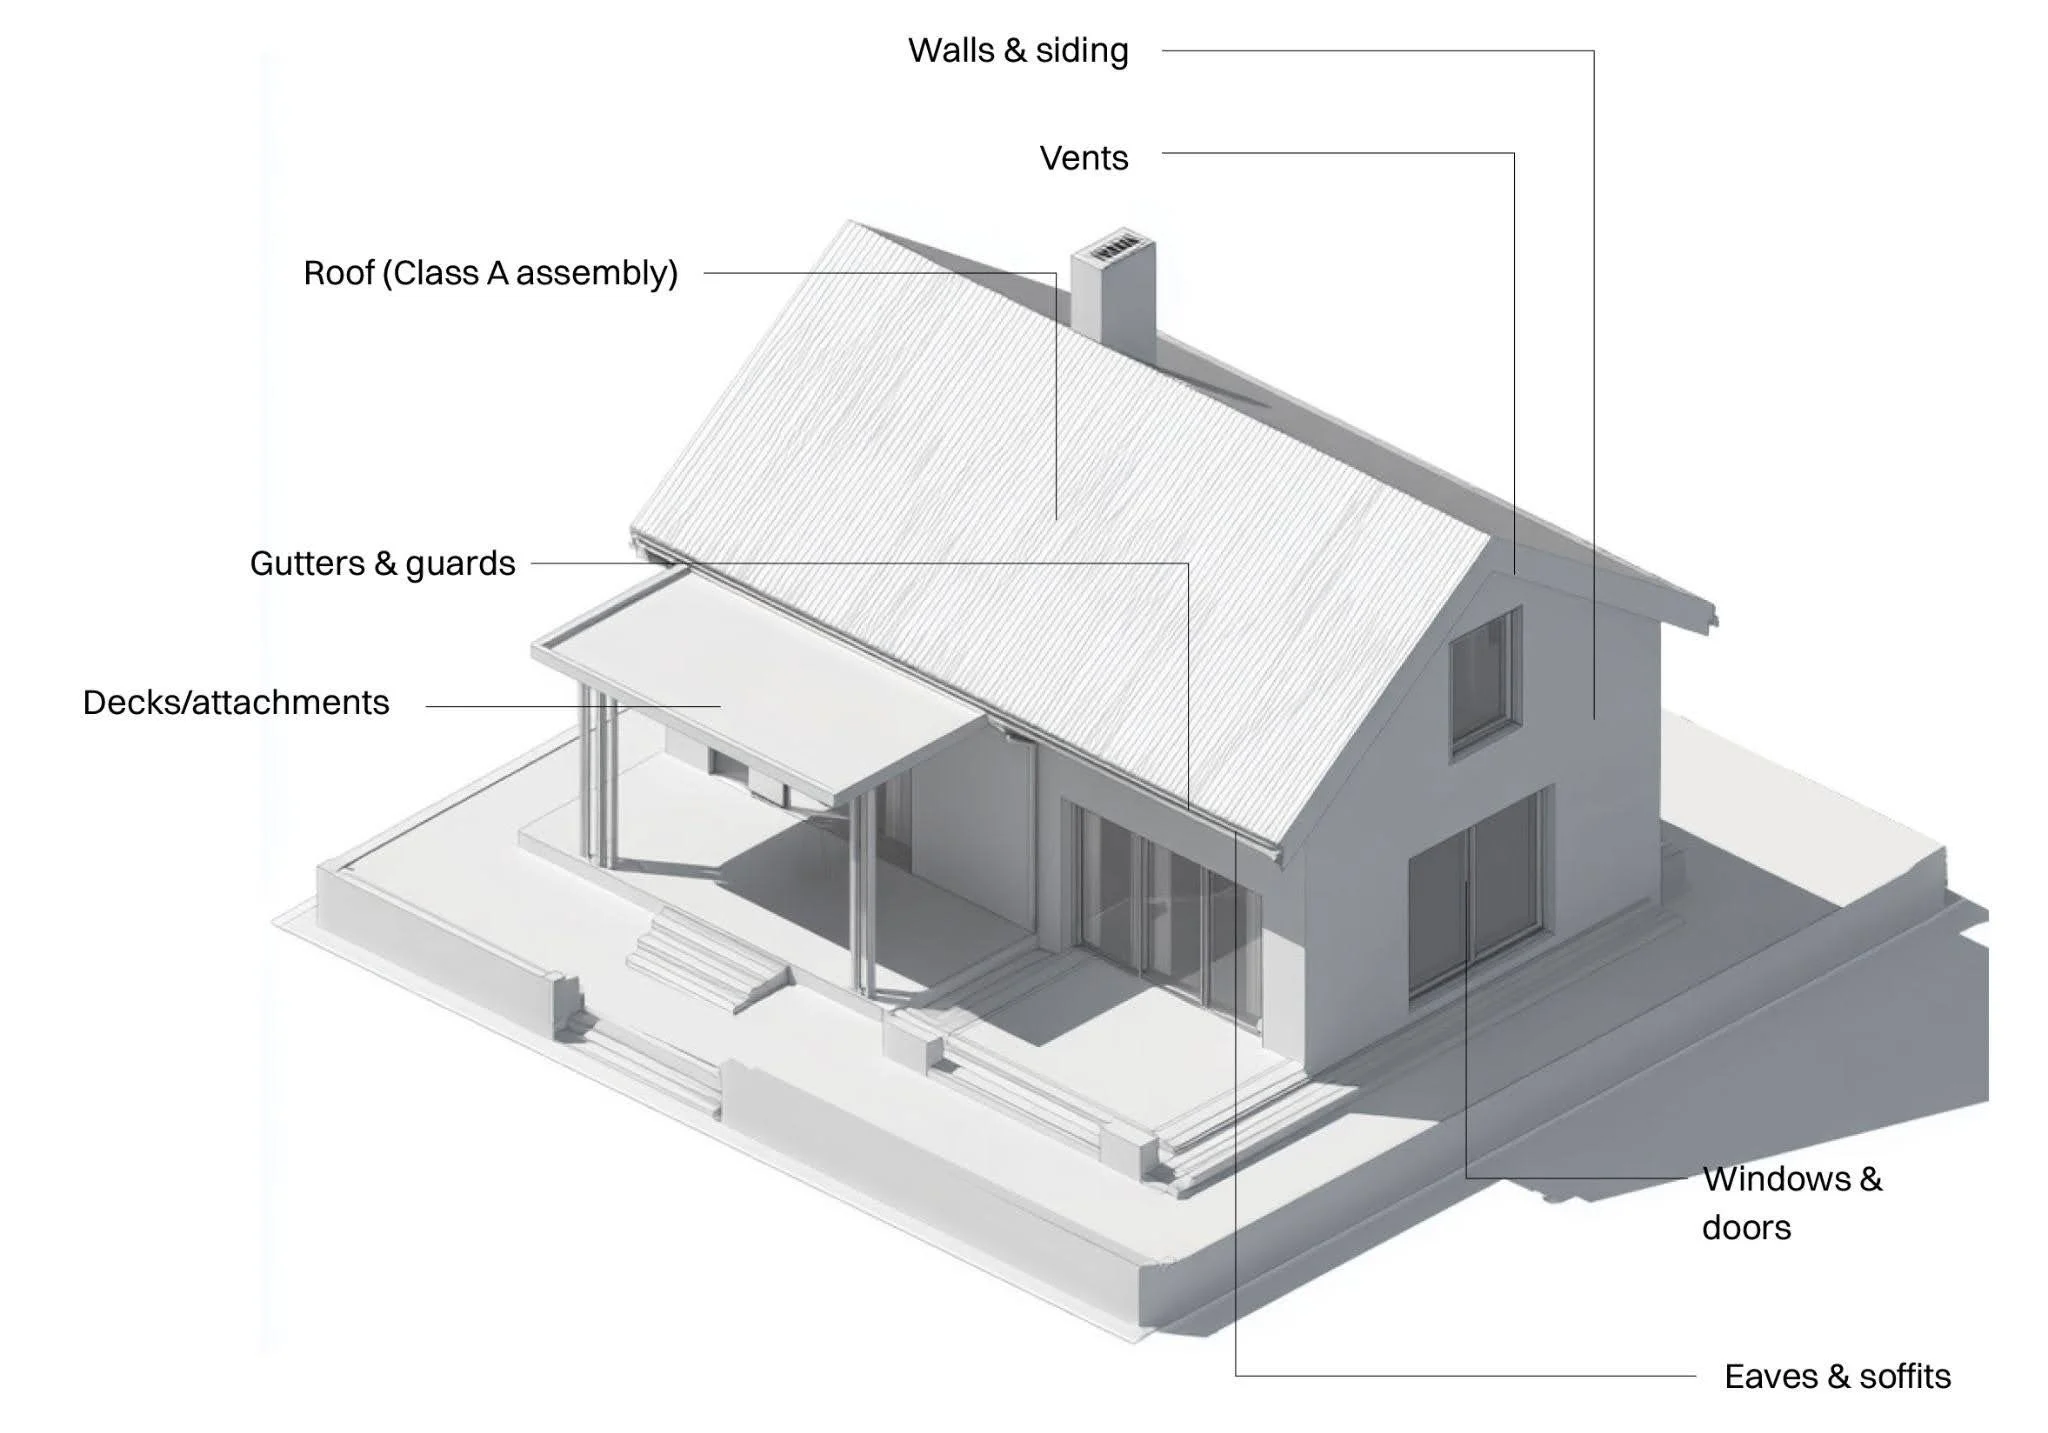
Once a fire or a burning ember arrives, the home's exterior envelope determines whether a structure resists ignition or burns. This layer includes roof assemblies, vents, eaves, and soffits, exterior walls and cladding, windows, doors, decks, and other exterior elements. Decisions at this layer directly affect how embers accumulate, how surfaces melt or ignite, and whether fire spreads. These elements must perform together, because failure often occurs at the transitions between them, like where a fence connects to a wall, where a deck meets a door, or where a vent is left unscreened. If a single burning ember makes it through an unscreened vent into a combustible attic space, a noncombustible roof won’t prevent ignition — the home will burn from the inside out; the building skin is only as strong as its weakest connection.
Prioritization Over Perfection
Building a wildfire-resilient home often faces real constraints: budget limitations, zoning and code requirements, existing site conditions, and material and labor availability. Not every construction project can achieve every standard, and the layered approach is designed for that reality. When compromises are unavoidable, the critical task is understanding which decisions most affect system performance. Not every decision carries equal weight. For example, the immediate five feet around the building’s perimeter is where most ember ignitions occur, making it the most important place to remove flammable materials like shrubs, wood mulch, and combustible decorative items. The objective of a layered defense approach is to make the most impactful choices first to materially reduce the likelihood of ignition and loss, not to eliminate all possible risks.
Get Detailed Guidance in the Rebuilding with Resilience Manual
For homeowners rebuilding after the LA fires, and for architects, builders, and developers working in fire-prone regions across the U.S, the Rebuilding with Resilience Manual outlines how to approach each layer in detail, along with highlights of high-impact measures and common failure points. The manual provides a full framework for applying the layered strategy in practice as wildfire mitigation, at its most effective, is the cumulative result of these choices working together to determine whether a home survives.
In our next post, we’ll take a deeper look into Layer 1 of the layered defense strategy. Sign up for our newsletter here, and get the full Rebuilding with Resilience manual here.

Real Questions, Real Answers
In Conversation with Marija Volkman from Archicraft
Question 1: The Weak Link
The article uses an unscreened vent as an example of a small gap undermining a whole system. In your experience reviewing plans or job sites, what's a different, perhaps unexpected detail that's caused a similar failure? Why does it get missed?
The vent example is right, but the one I see more often is where a fence meets the house. Homeowners treat fencing as a landscaping decision, not a building envelope decision, so it gets specified last and cheaply; usually wood or vinyl, right up against the siding or under an eave. It is an unbroken fuel path with the added benefit of directing flame straight at the wall. It gets missed because fencing lives in a different budget line and a different trade than the building shell, so it never gets reviewed against the same fire standard as the roof or siding. Same failure logic as the vent: The system is only as strong as the connection nobody was assigned to own.
Question 2: The Domino Effect
Say a homeowner has to choose between fully complying in Zone Zero now and upgrading their siding later versus the reverse. Walk through how you'd advise them to approach those decisions, and what changes if their budget only allows one this year.
If the budget only covers one, I'd tell the homeowner to do Zone Zero first, every time. Siding is a material swap; you can do it in five years without touching the structure. The five feet around your foundation is where most ember ignitions actually start, and it costs almost nothing: Pull the mulch, move the wood pile, clear what's touching the wall. You are not choosing between two upgrades of equal weight; you are choosing between a near-free intervention with outsized impact and an expensive one you can defer.
One thing I would flag regardless of which upgrade comes first: Check the clearance between the siding and the grade. If the wall sits too close to the ground, you have direct flame contact with the cladding itself, leaving no gap for defense to work in. That is worth fixing even before a full siding replacement, since it is often just a grading or trim detail rather than a material one.
Question 3: Beyond the Code
The One Thing First building materials get all the attention and budget. Explain why site planning deserves to come before material selection?
Materials get attention because they're visible and are a line item you can point to on an invoice. Site planning is invisible once construction is done, which is exactly why it doesn't get the credit it deserves. But here is the asymmetry: You can re-side a house, re-roof a house, or replace every vent and window at any point in that home's life. You cannot move the house. Once it is sited and the neighborhood fills in around it, your spacing, your slope relationship to fuel, and your setback from a neighbor's fence line are locked in permanently.
A mediocre material choice on a well-sited house is a future renovation, and a bad site choice on a house with premium materials is a permanent liability. That is why site planning must come first in the sequence, even though it doesn't feel as tangible as picking a cladding.
Question 4: The Power of Detail
This is a new rapid-fire round where we present common wildfire-resilience assumptions homeowners hear all the time and ask whether each is real or a myth and why.
A brick or stucco house is basically fireproof.
Myth. Stucco and brick are the cladding, not the whole envelope. Fire gets in through vents, under eaves, through window frames, or via an attached deck. The noncombustible wall surface itself doesn't help if the roof-wall transition or the attic vents are not addressed.
If my roof is fire-rated, my attic is automatically safe too.
Myth, and a dangerous one. A Class A roof assembly and ember-resistant attic ventilation are two separate specifications. Plenty of fire-rated roofs sit on top of unscreened or poorly screened vents. The roof can perform exactly as rated, and the house can still burn from the inside out.
Wood mulch a few feet from my house is fine as long as it's watered.
Myth. Watering reduces risk; it doesn't eliminate it. Mulch dries out unevenly, and during an actual wildfire event, nobody is out there re-wetting it hourly while embers are landing. In the five-foot zone, the standard is noncombustible material, every time.
Question 5: Looking Ahead (The Sneak Peek)
Our next piece goes deep on Layer 1—site and landscape. To give readers a preview: What's one site or landscape decision that people assume is a "nice to have" but that you'd actually call one of the most consequential choices in the entire rebuild?
Structure-to-structure spacing. People think of it as a lot-size or privacy issue, not a fire issue, so it never comes up until it is too late to change. But radiant heat and direct flame contact between two closely spaced homes are one of the primary ways fire jumps through a neighborhood block by block rather than lot by lot.
Once your neighbor's house is fully involved, the amount of defensible space you have on your own property matters less if there is not enough air gap between the two structures. It is a decision made at the platting and site-plan stage, long before anyone thinks about materials, and it is one of the only layers in this entire framework that can't be retrofitted after the fact.