
Three Resilient Building Case Studies
Three California rebuilds show how the same fire-resilience standards adapt to fit modern, traditional, and Spanish-style homes.
Key Takeaways
The IBHS framework does not prescribe a specific aesthetic. Any style of home can be built to a resilient standard.
The details that matter most are often small ones: Sealed eaves, non-combustible wall bases, and ember-resistant venting can all be built in without changing a home’s visible character.
Non-combustible materials can mimic the materials they replace: fiber cement can take the form of traditional lap siding and shingle panels, concrete tile can look like classic clay roofing, etc.
This is the 7th part of our series on designing and rebuilding homes for wildfire-prone environments, informed by our manual, Rebuilding with Resilience. For more in-depth content, we recommend reading chapter 6.
Fire-resilient design is often associated with heavy construction, minimal openings, or bunker-like forms. It doesn’t have to be that way to be resilient, and, in fact, the IBHS framework does not prescribe a specific aesthetic. Instead, it defines how a building and its materials must perform under wildfire exposure; those material and landscaping requirements can be applied systematically to a range of architectural styles without fundamentally altering their design.
To show how standards can translate into architecture, we’ve collected three case studies in fire-resilient buildings. The houses represent different architectural expressions, ranging from modern to traditional. All were developed using the same wildfire resilience framework and designed to meet IBHS Wildfire Prepared Home Enhanced (WFP Enhanced) standards. Each building component—including roofs, vents, exterior walls, windows, and the immediate 0–5 foot zone—was evaluated and upgraded to provide fire resilience. Together, these examples illustrate how IBHS WFP Enhanced can be achieved in different types of homes, using the same underlying strategies.
Case Study 1: The Modern Single-Family Home
First, let’s look at a 1,975 sq ft single-family residence in Altadena, California, with three bedrooms, two bathrooms, and an attached garage. The project is a post-fire rebuild, designed within the original footprint with a modest increase in area (less than 10%). While the footprint and general massing follow the previous structure, the home has been fully reimagined to meet a higher standard of fire resilience.
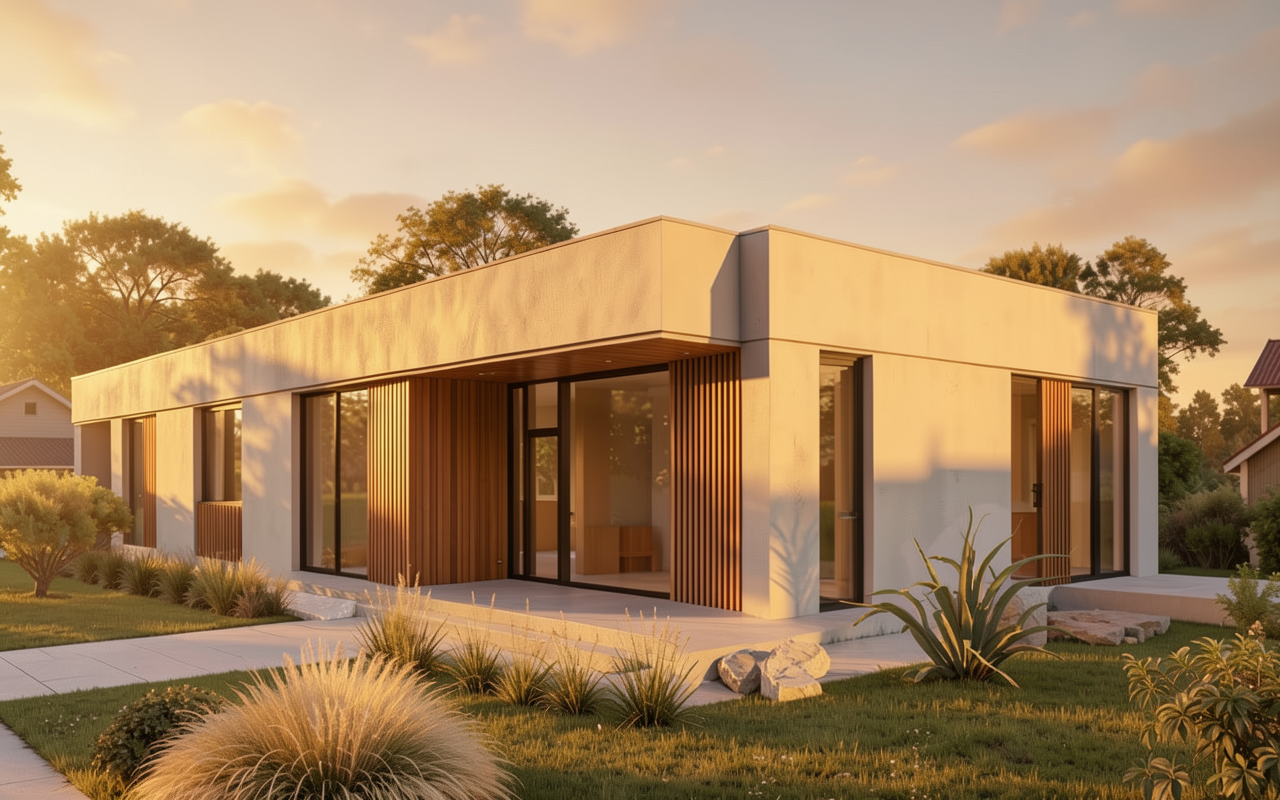
Designed by Marija Volkman of Archicraft, the home is intentionally simple: a flat roof, clean geometry, and a defined 0–5 foot non-combustible perimeter built of concrete pavers, gravel, and slab-on-grade surfaces. These decisions are both architectural and strategic. To prevent fire, no vegetation, combustible materials, or storage is permitted around the base of the home. The roof is a complete Class A-rated assembly with ember-resistant venting. The exterior walls combine a cement-based three-coat stucco system with non-combustible aluminum panel batten cladding and there are no elevated or combustible deck assemblies. All exterior usable areas are slab-on-grade with a non-combustible tile finish. The result meets the IBHS WPH Enhanced standard.
Case Study 2: The Traditional Single-Family Bungalow
The second case study is “The Lewis” from the Foothill Catalog, which takes a different architectural approach. It is a 1,259 sq ft traditional bungalow with a pitched roof, articulated eaves, and a covered front porch, reflecting a familiar architectural style common throughout Southern California. Notably, this design includes elements typically considered more vulnerable in wildfire conditions, such as overhangs, exposed structure, and more transitions between different materials. It provides a good test of whether the same best-practice resilience strategies can be applied without erasing the home's character. Spoiler: They can!
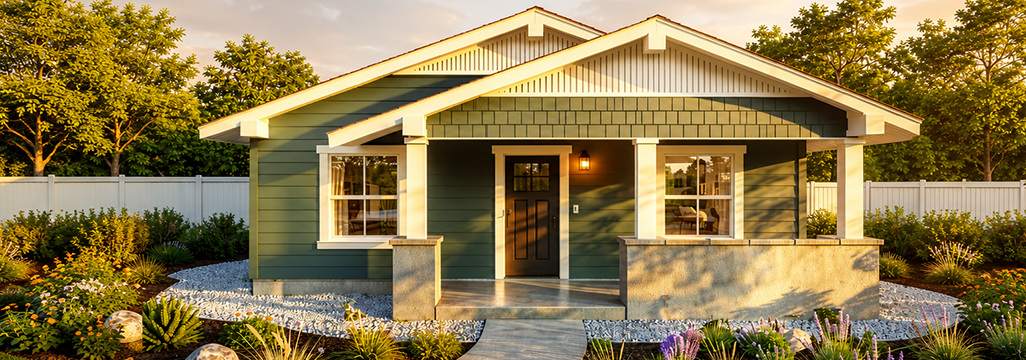
The home easily “translates” fire-resilient construction materials into the Southern California visual style. The roof is a pitched, Class A asphalt shingle assembly, deliberately left unvented. By eliminating roof and floor vents, the design reduces the places where embers can enter. The eaves are fully enclosed and unvented, which keeps embers out of a spot that’s typically vulnerable in a bungalow-style home. Fiber cement is used across the exterior facade, and on the eaves, and comes in several configurations: horizontal lap, shingle panels, and vertical board-and-batten at the gables, creating visual variety without sacrificing fire safety. The home has an 8-inch concrete wall base and structural wood posts and beams fully wrapped in fiber cement. This home also meets an IBHS WFP Enhanced standard, demonstrating that more traditional architectural design can meet the designation criteria.
Case Study 3: Rebuilding a 1999 Family Home
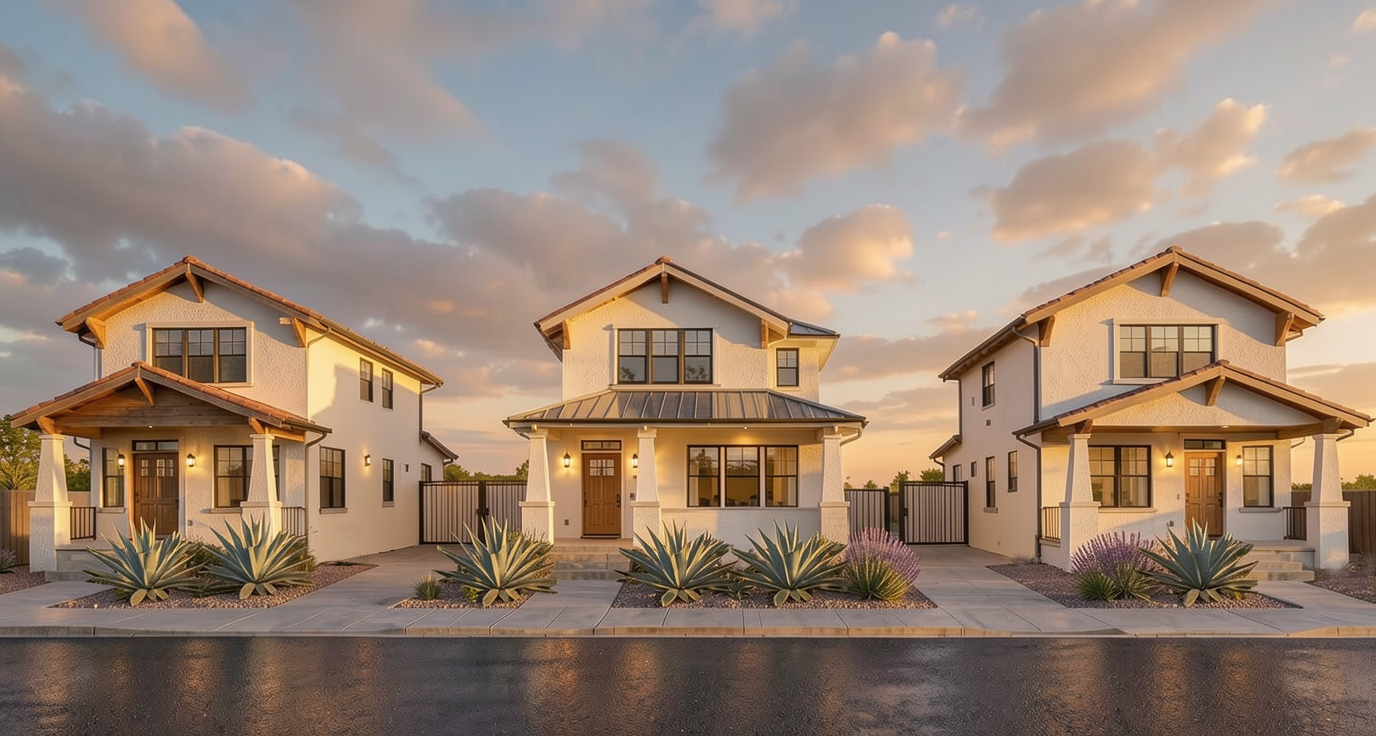
The third project is the rebuilding of a 1999 home lost in Altadena, California during the wildfire. It is a 2,744 sq ft single-family residence in the La Vina Community with four bedrooms, 3.5 bathrooms, and an attached 3-car garage. The family is rebuilding what they lost but built to the IBHS WPH Enhanced standard. The challenge here is keeping the footprint and massing nearly identical to the prior structure, while also meeting high resilience standards.
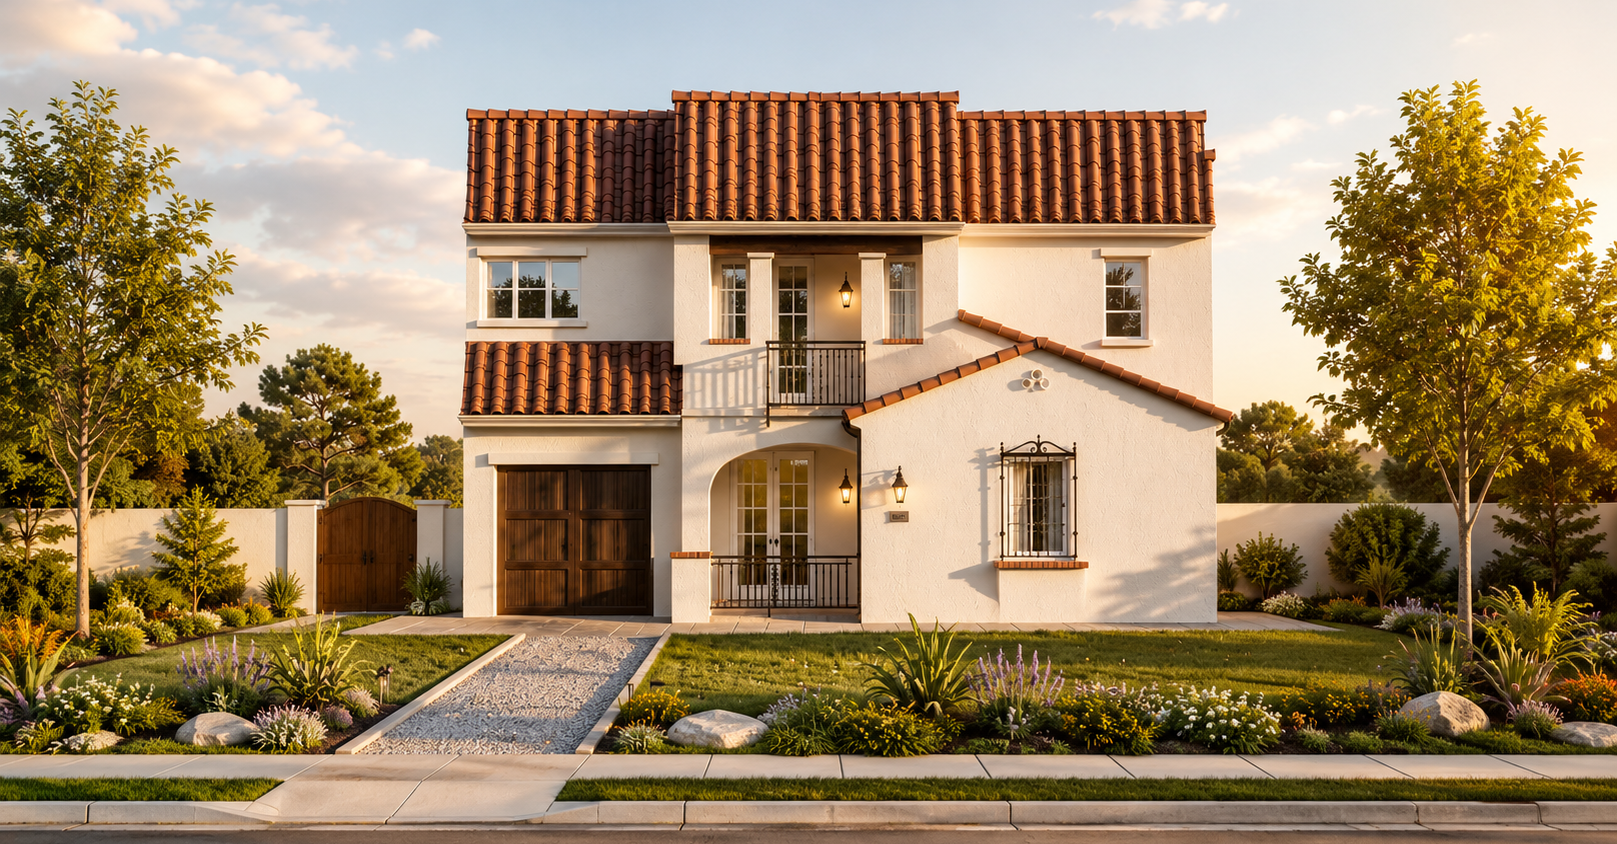
The home is built in a Spanish style, with a cement-based one-coat stucco system on the main body of the home. Because the home overlooks the San Gabriel Valley, the design incorporates a fully covered deck off the primary bedroom so the family can enjoy the view. The deck surface uses a non-combustible Pli-Dek elastomeric decking system over a protected assembly and the underside is finished in stucco. The roof is a complete Class A-rated concrete tile assembly and every architectural detail, including faux pipe vents and wrought-iron detailing, is completed with non-combustible materials. Again, this home meets the IBHS WFP Enhanced standard showing resilience and architectural continuity can coexist.
One Standard with Infinite Expressions
These three homes each presented their own challenges and their own architectural language. Collectively they show that wildfire-resilient building practices and materials can adjust to meet each homeowner’s vision. Fire-resilient construction can be applied to any design brief. That means building a home that creates a defensible 0–5 foot zone, provides a building envelope that can resist ignition, includes non-combustible materials at every vulnerable junction, and has assemblies engineered to prevent the intrusion of drifting embers. These three homes—just a few of the many being built—show that you can build to the highest standard of wildfire resilience, weaving safer materials and construction practices into every type of architecture.