
Thinking Through Spacing, Slopes, and the Wider Site
How Early Site Planning Decisions Shape Wildfire Risk
Key Takeaways
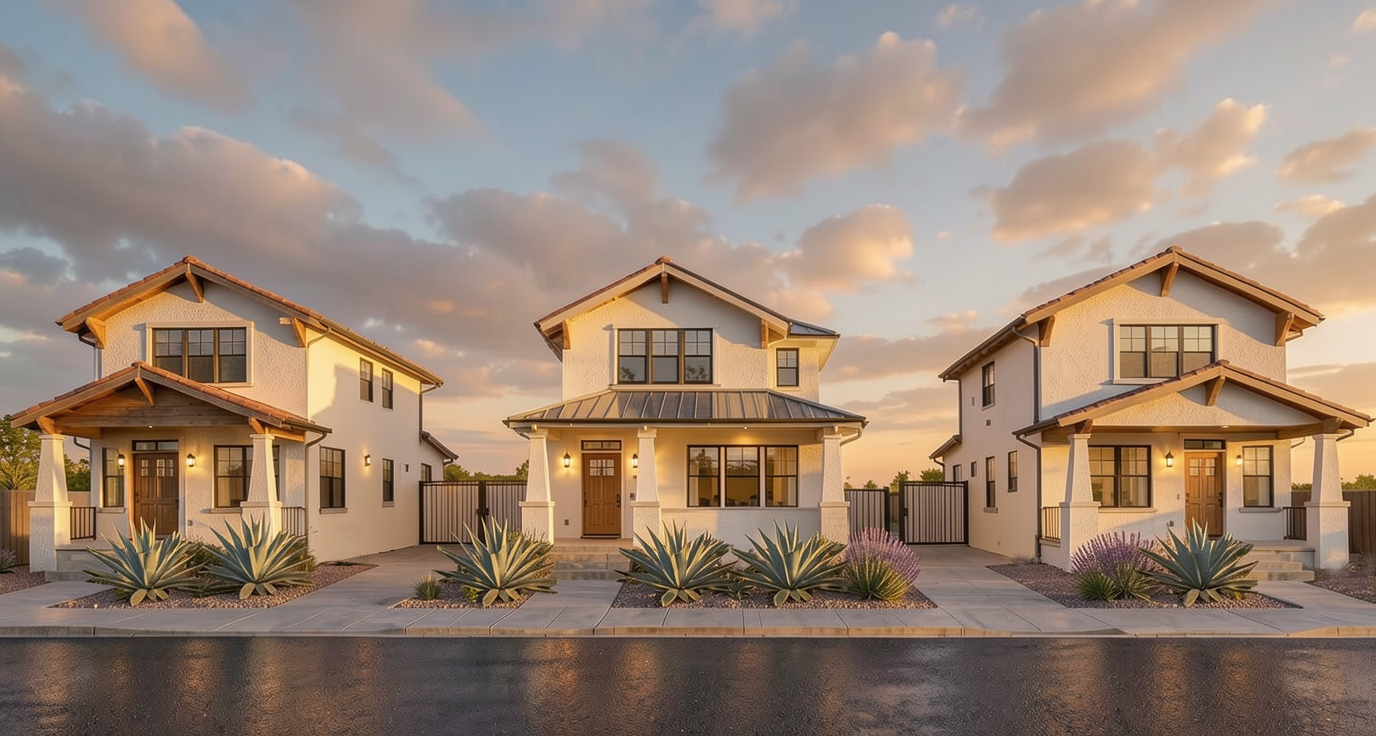
Site planning—where structures sit on a property—needs to be the first decision every homeowner makes when rebuilding.
Distance between structures, including both neighboring homes and detached structures like garages and ADUs, reduces fire spread.
Topography changes how wildfire behaves. Slopes, canyons, and ridges can intensify fire, and require heightened attention to site planning and spacing.
Well-designed driveways and defensible access routes improve both evacuation and emergency response.
This is the 4th part of our series on designing and rebuilding homes for wildfire-prone environments, informed by our manual, Rebuilding with Resilience. For more in-depth content, we recommend reading chapter 4.
At the end of this article, we also share an interview we conducted with Laura Blaul from the Insurance Institute for Business & Home Safety (IBHS) that expands on key ideas presented below.
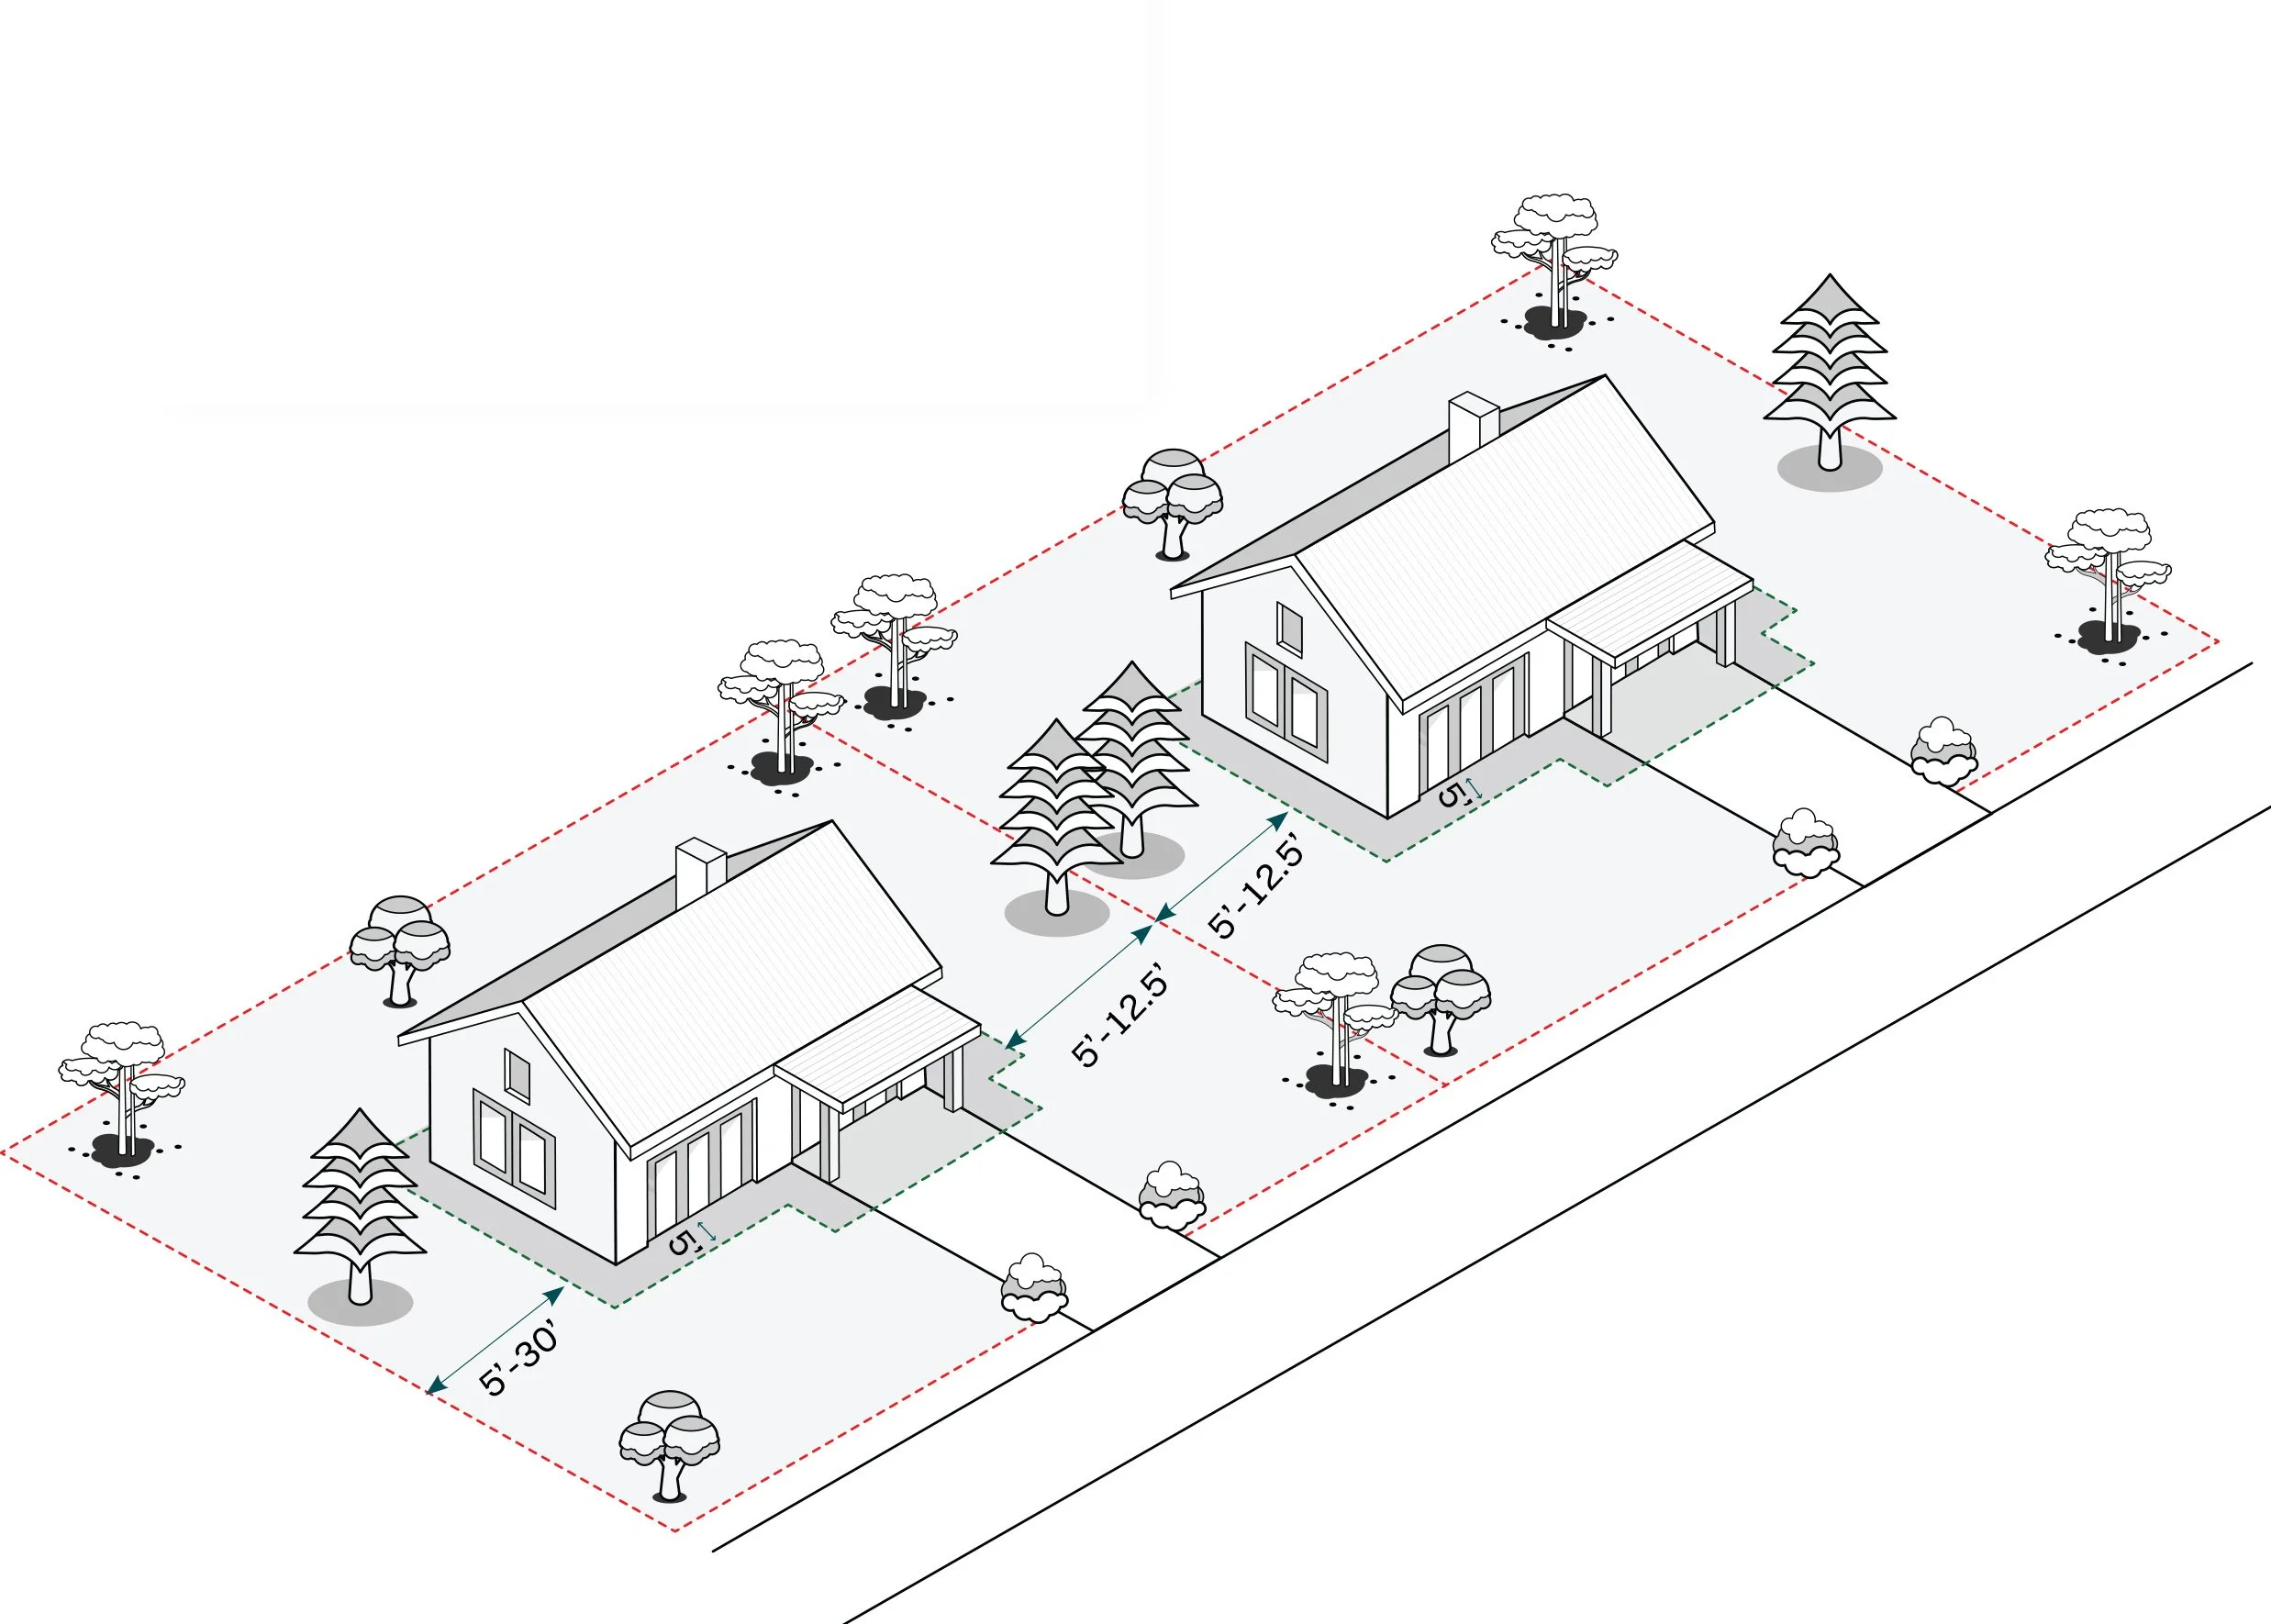
Where structures sit on a lot is the most important first decision in rebuilding with resilience. Research consistently shows that homes are lost because embers, flames, and radiant heat exploit poor spacing and connected structures, making site planning a primary, not aesthetic or secondary, concern.
When wildfire reaches a built neighborhood, it behaves differently than it does when moving through open wildland. Buildings themselves become fuel, and site spacing, detached structures, and topography dictate how fire spreads. Site planning is the first line of defence, protecting the home long before material and assembly decisions in the building envelope come into play. Getting these decisions right early avoids a set of constraints that become difficult, and often expensive, to undo once construction is underway.
Distance between buildings reduces several risks at once: radiant heat transfer, ember accumulation in narrow side yards, direct flame contact, and the chance that one home’s ignition spreads to its neighbor. In many places, though, lots and neighborhoods were planned with little separation, limiting options for creating more structural separation. Where distance can't be increased and large setbacks are not possible, compliance with upgraded building skin requirements such as IBHS Wildfire Prepared Home, and maintaining the 0-5 noncombustible zone becomes even more critical. Should adjacent parcels remain undeveloped or uncertain, site planning and design decisions should always assume proximity to the property line.
Roy Wright, President and CEO, IBHS
“Once wildfire reaches a community, it can spread from structure to structure through connective fuels, structure spacing, and vulnerable building materials – escalating losses quickly.”
Detached structures on a lot—like ADUs, garages, studios, sheds, and pool houses—all have their own set of requirements. They don't “share” in any protection built into the main house, with each acting as an independent ignition source on the property. Ideally, detached structures are at least 30 feet from the main house. Every detached structure also needs its own Zone 0 perimeter and its own managed Zone 1 landscape. Even well-built homes can catch fire fast if they share a combustible fence or deck with a neighboring house.
The topography is also important, as different terrain affects the dynamics of wildfire. Fire spreads more rapidly uphill as heat rises and preheats vegetation and structures above the flame front. On steep slopes, flames can lean toward the grade, allowing fire to attach directly to more vegetation and structures. Ridges, saddles, and canyons can also accelerate wind, increasing ember transport and flame intensity. Sites with any of these conditions or elevations benefit from extra defensible space and heightened attention to the spacing between structures and vegetation.
In planning for wildfire, driveways and access routes are often overlooked, yet they play a critical role in both evacuation and emergency response. Lining driveways with dense vegetation can unintentionally create continuous fuel pathways that carry fire toward the home. At the same time, narrow or obstructed driveway access can delay emergency vehicles during a fire event. Creating and maintaining clear, defensible access routes improves both safety and firefighting response.
There is no substitute for resilient site design. Careful consideration of structure spacing and slope conditions early is not only important, but it’s also critical as these decisions are difficult to correct once a project moves past the planning stage. Structures located three (3) feet from the property line cannot easily add more distance once the foundation is poured. A shed located inside the ember exposure zone of the main house carries heightened ignition risk for the life of both buildings unless one is moved. Using site planning as a tool to make it harder for flames to reach the structure reduces the pressure on every later layer of construction.
In our next post, we’ll start to explore Layer 2 of the layer defense strategy. Sign up for our newsletter here, and get the full Rebuilding with Resilience manual here.
Real Questions, Real Answers
In Conversation with Laura Blaul from IBHS
Question 1: The First Decision
Why do you say site planning is the first wildfire decision—not the house design?
Most people immediately think about roofing, siding, or windows, but by the time you're making those decisions, some of your biggest wildfire risks may already be locked in. Where you place the house, how close it is to neighboring structures, where you locate an ADU or garage, and how you organize the landscape all determine the exposures the home will face for decades. Good site planning reduces the intensity of those exposures before the building materials ever have to do their job.
Question 2: The Domino Effect
People often think about protecting their home. Why is it so important to think about neighboring structures?
Wildfire doesn't recognize property lines. In many urban wildfire events, one burning structure ignites the next, creating a chain reaction. That's why spacing between buildings matters so much. The farther structures are separated, the harder it is for flames and radiant heat to spread from one to another. Even when larger setbacks aren't possible, understanding those exposures helps homeowners make better decisions about home hardening and maintaining a noncombustible Zone 0 around every structure.
Question 3: Beyond the Code
If someone is rebuilding to today's building code, haven't they already addressed these issues?
Building codes establish an important minimum standard, but they're not designed around every site's unique wildfire exposure. Two homes built exactly the same can face very different risks depending on slope, neighboring structures, vegetation, and access. That's why resilient rebuilding starts by understanding the site first and then using building features to address the specific hazards that site creates.
Question 4: The Power of Detail
What are some of the most common site planning decisions people underestimate?
Detached structures are a great example. A shed, ADU, or detached garage may seem like a minor decision, but if it's placed too close to the home, it can become another ignition source during a wildfire. The same is true for combustible fences that connect directly to the house or landscaping that creates continuous fuel along a driveway. None of these decisions seem significant on their own, but together they can determine how fire moves across a property.