
Defensible Space Is a Graduated System
A Zone-by-Zone Guide to the First 30 Feet Around the Home
Key Takeaways
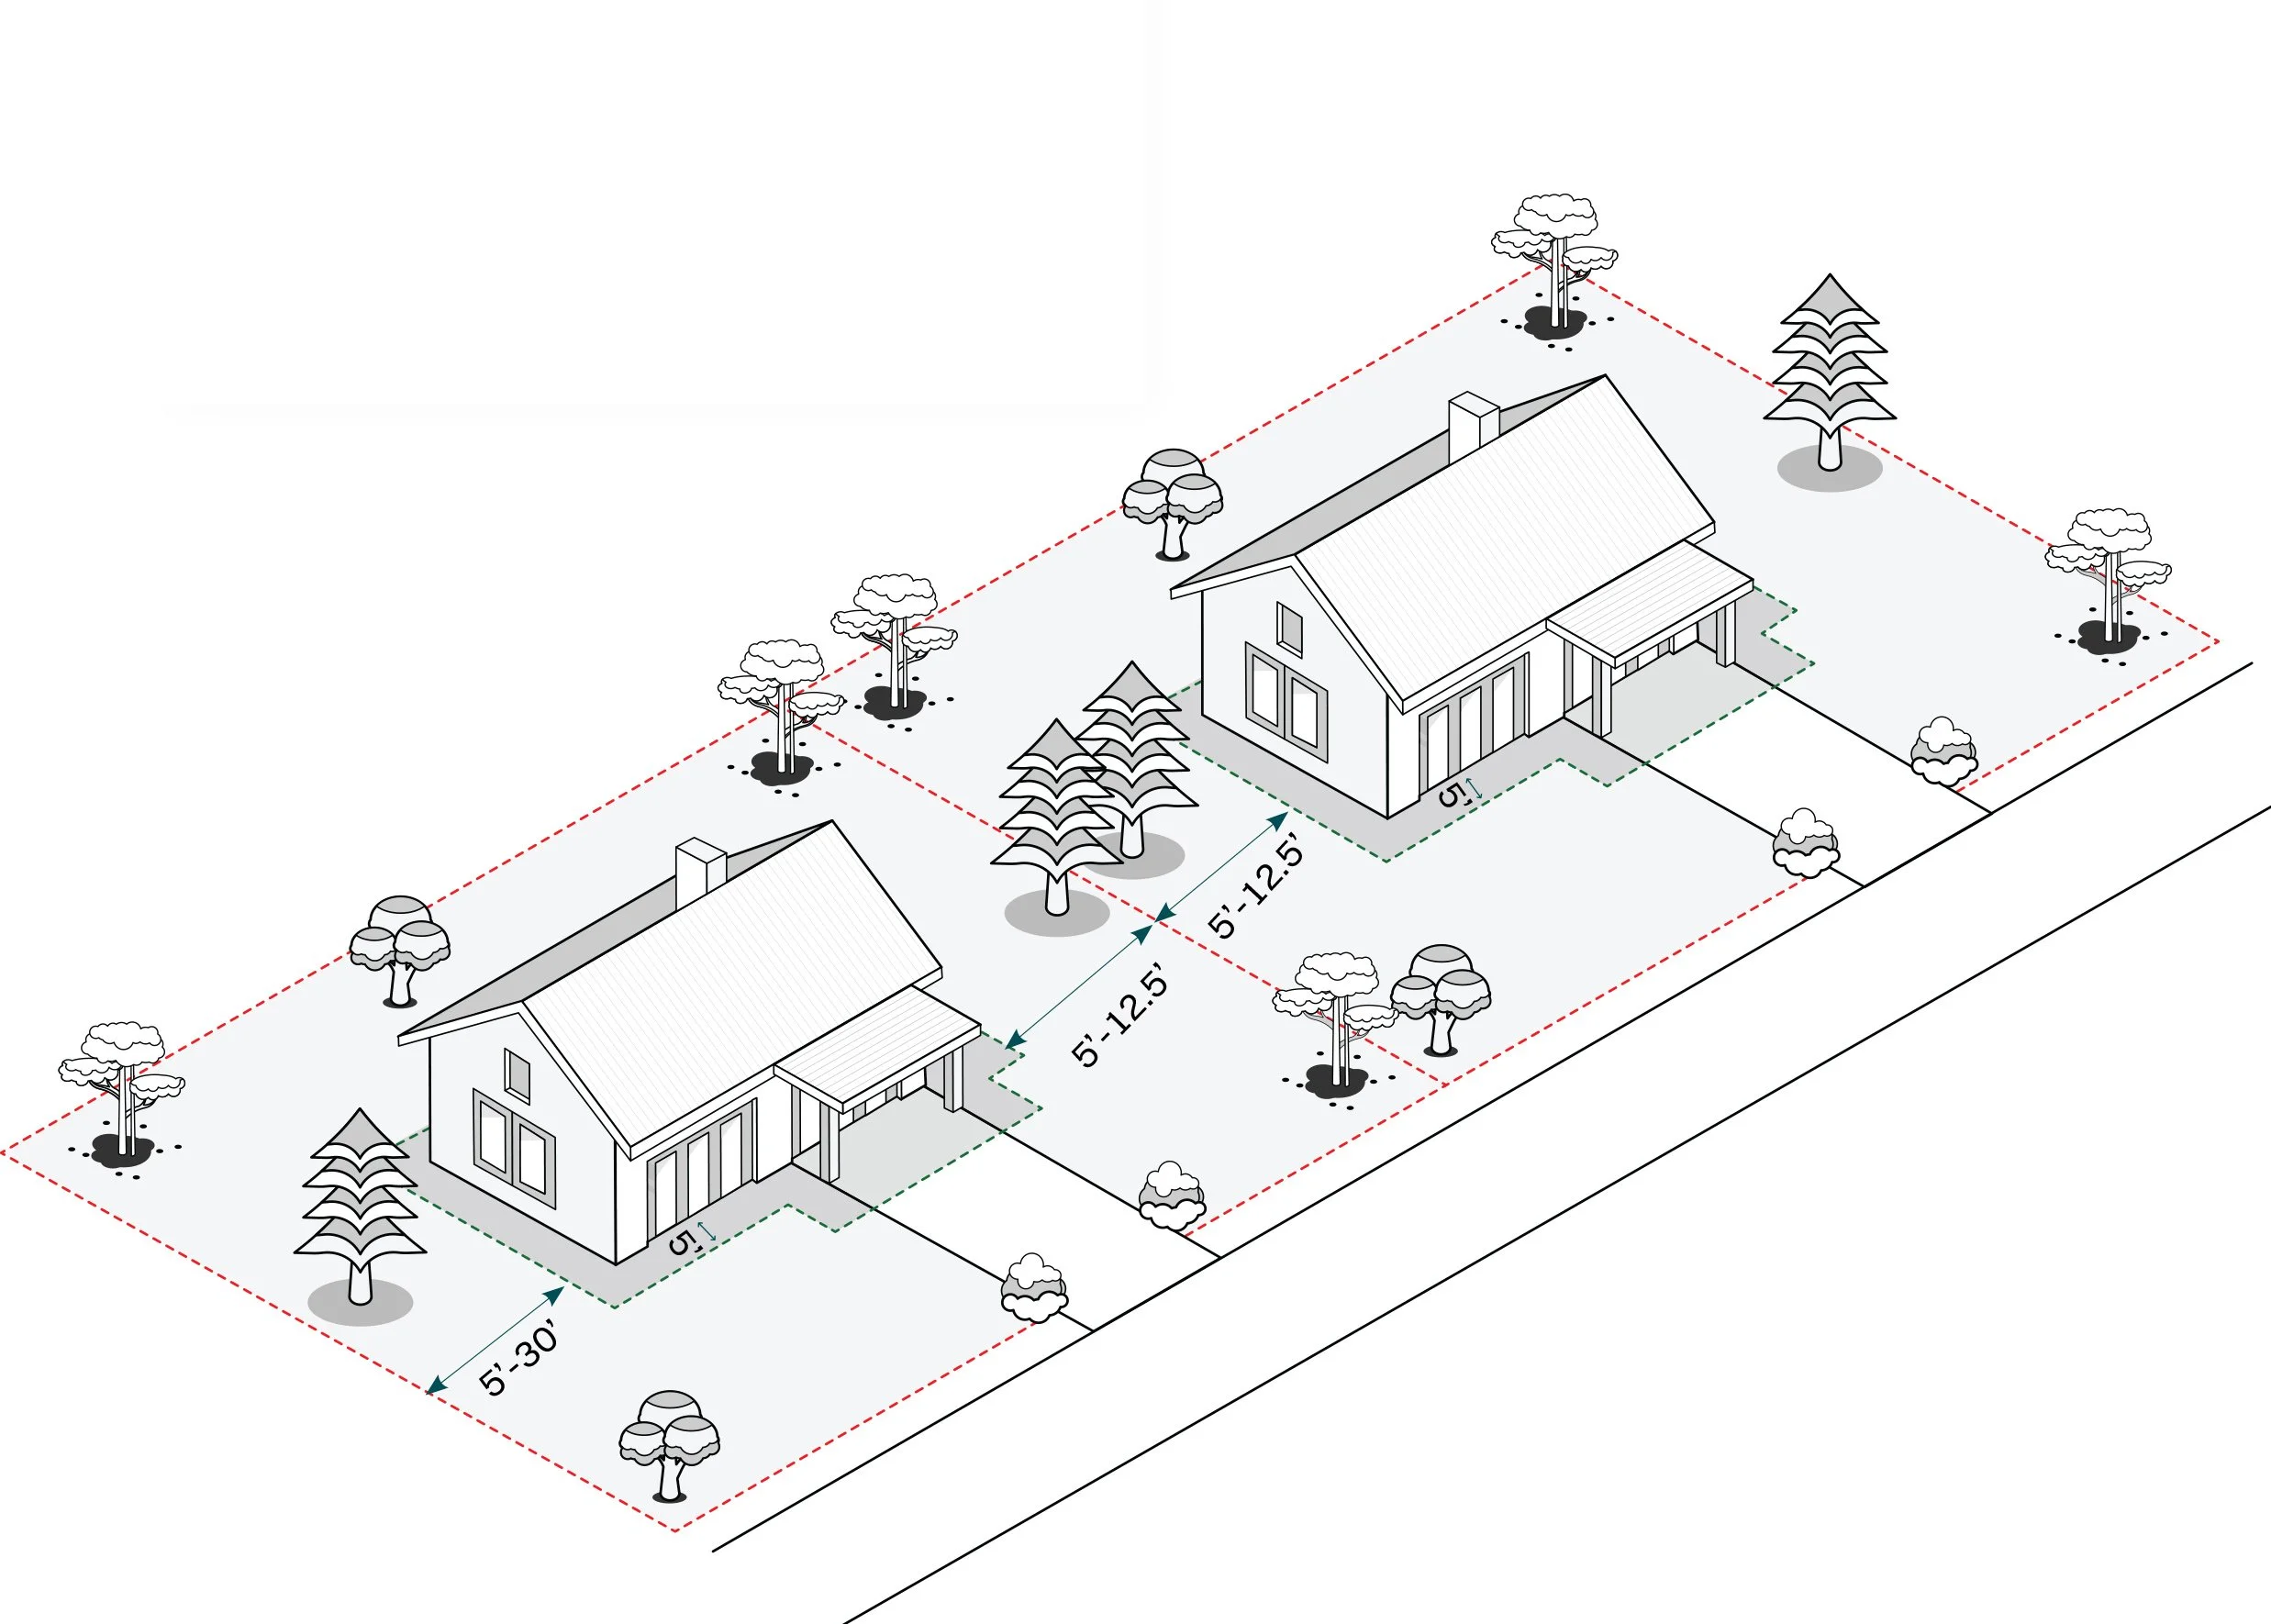
Defensible space is a layered strategy: Zone 0 and Zone 1 work together to reduce ember ignitions, flame spread, and radiant heat.
Zone 0, the first five feet around the home, is the least flexible: It’s vital to keep Zone 0 free of all combustible materials.
In Zone 1, roughly 5-30 feet around the home, proper plant spacing, maintenance, and species selection can reduce wildfire risk while preserving a beautiful landscape.
This is the 3rd part of our series on designing and rebuilding homes for wildfire-prone environments, informed by our manual, Rebuilding with Resilience. For more in-depth content, we recommend reading chapter 4.
At the end of this article, we also share an interview we conducted with Jen Goodlin from Rebuild Paradise that expands on key ideas presented below.
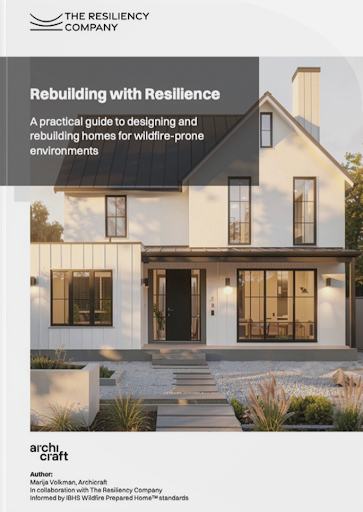
Defensible space is not a ring of clearance. It is a graduated system that reduces ignition risk as fire approaches a structure. Each zone serves a different function, and together, they control how fire intensity builds, how heat transfers, and whether ignition pathways are created or interrupted. In Rebuilding with Resilience, architecture firm Archicraft and The Resiliency Company collect best practices for defensible space, informed by IBHS Wildfire Prepared Home™ standards. Here’s what post-fire research tells us about how to prevent fire spread in the two zones closest to the house: Zone 0 and Zone 1.
Zone 0, the five feet immediately surrounding the home, is the most critical layer and, for a lot of homeowners, the most unwelcome. It means giving up the garden bed against the house, the climbing vine framing the front door, the favorite plant they'd been picturing right outside the window. But it doesn't mean giving up on a green landscape altogether — it means moving it a few feet further out, into Zone 1, where a garden can thrive without putting the home at risk.
Wind-driven embers often travel ahead of a flame front, settle near the home, and look for something to burn: a gap beneath a deck, mulch against the foundation, or a wood gate hinged directly to the wall. Because this area sees the most ignitions, there’s the least wiggle room: Zone 0 should contain no vegetation, combustible mulch, or wood fencing. The ground itself should be bare mineral soil or hardscape, materials that will starve an ember before it can grow into an open flame. Zone 0 is a vital buffer zone: You want any embers that land there to sputter out, unfed.
Hardscape is a vital fire-resilience tool, especially in Zone 0. Noncombustible surfaces such as paving, patios, and walkways help interrupt fuel continuity around structures. Concrete, stone, gravel, and permeable pavers block ember ignition, reduce radiant heat exposure, and support drainage and erosion control. Even with the best intentions, it can be surprisingly easy for “softscape” and other combustible materials to creep back into Zone 0.
Here are a few common mistakes to watch out for:
Don’t terminate wood siding or trim at grade. Instead, maintain a minimum 6-inch noncombustible wall base.
Don’t wrap decorative elements down to the soil. Instead, use stucco, masonry, fiber cement, or metal flashing at the base of walls.
Don’t place post-permit aesthetic additions at the wall base. The wall base should be fully visible and accessible, with separation between the structure and any combustible fencing, planters, or landscaping elements.
Jen Goodlin, Rebuild Paradise
“The goal is not to eliminate beauty. It is to move that beauty a little farther away from the house.”
Zone 1, roughly five to thirty feet from the home, has much more landscaping flexibility than in Zone 0. Its job is to reduce flame contact and radiant heat exposure through fuel management. Essentially, slow or stop the fire before it reaches the structure, which means eliminating the fire's ability to travel from one flammable yard feature to the next, building intensity along the way. Dense, unbroken hedges or shrubs packed beneath tree canopies can create the kind of connected fuel mass that allows flames to intensify once something ignites.
In Zone 1, our vegetation strategy aims to interrupt fuel paths by swapping out problem species rather than stripping a property bare. The hazard comes from density, continuity, and neglect: Vegetation forms ladder fuels carrying fire from the ground into tree canopies, or planting beds linking together into one continuous combustible route toward the structure. Here, species selection and spacing matter. Deciduous trees with high moisture content, native shrubs spaced widely enough to resist forming dense hedges, low groundcovers, and ornamental grasses trimmed on a regular schedule are important. Avoid plantings that tend to accumulate a lot of dead material (like piles of pine needles or dry leaf litter) or contain high levels of volatile oils. While all plants are ultimately flammable, placement and upkeep do more of the work than species choice alone.
Don’t plant privacy hedges within 10 ft of the structure.
Don’t place shrubs directly under tree canopies: Make sure there’s vertical clearance under each tree canopy.
Don’t over-irrigate to the point of dense, unmanaged growth. Make sure your vegetation is maintained with regular trimming and debris removal.
Don’t create continuous groundcover that forms fuel pathways. Instead, break up vegetation with paths, hardscape, or open space.
Wildfire-resilient sites can be lush, expressive landscapes that reflect the character of the home and its surroundings, designed thoughtfully to reduce wildfire risk. Zone 0, Zone 1, and a deliberate approach to vegetation and hardscape work together to form the first layer of wildfire-resilient design. This part of home design arguably has the largest consequences for the home’s safety. Knowing what each zone is designed to accomplish creates a landscape that actually interrupts fire on its way to the wall, without being over-cleared or barren. Well-designed landscapes balance beauty and resilience through spacing, thoughtful plant selection, and careful placement.
In our next post, we’ll continue our deep dive into Layer 1 of the layer defense strategy, focusing on structure spacing, site slopes, and structure setbacks. Sign up for our newsletter here, and get the full Rebuilding with Resilience manual here.

Real Questions, Real Answers
In Conversation with Jen Goodlin from Rebuild Paradise
Question 1: The Reflection
Looking back on your rebuilding journey, how did your feelings about landscaping evolve over time?
For starters, our original architectural plans included a trellis for growing vines directly next to the house. In hindsight, I was spared when that part of the plan did not work out. In the beginning of recovery, no one told us not to plant next to our homes.
My perspective has changed significantly. I can hardly drive past a home now without noticing the risk created by dense landscaping against the structure. At the same time, I am an avid gardener, and planting has felt almost as important to my recovery as rebuilding the house itself. Plants brought beauty, life, and hope back to a landscape that had been completely devastated.
What I have learned is that the message should not be, “Don’t plant.” It should be, plant thoughtfully, create space around your home, and consider what belongs in each part of your property. Native plants can often be a great choice, but I also grow many plants simply because I love them.
My thinking about the larger part of my backyard has also evolved. Instead of asking only, “What do I want to plant here?” I am increasingly asking, “What should be here?” For me, that means planting more native oaks and thinking about the long-term health and resilience of the landscape.
Question 2: The Sacrifice
We hear from a lot of people who don't like Zone 0 and aren't ready to give up a prized camellia bush or a climbing vine right against their house. If that was your neighbor, what would you say to them?
I would begin by asking, “How much is that vine worth to you?” We all place different values on plants, and sometimes their emotional value cannot be measured in dollars.
For many homeowners in Paradise, however, the Japanese maple under the kitchen window may not be worth an additional $4,000 or $5,000 a year, the difference between a California FAIR Plan policy and standard insurance. There is also a broader cost to consider. We do not always think about the firefighter or neighbor who may be trying to defend our home during a wildfire. Vegetation directly against a structure can put that person at greater risk.
At the same time, I understand that plants are often much more than plants. They may have been given by someone we love. They may represent years of care and growth. They bring beauty, comfort, and hope. It is important not to dismiss removing them as “no big deal.”
That is especially true in Paradise. Many people planted immediately after the fire because they desperately needed to see something living again. Six or seven years later, those plants have finally matured, and now homeowners may be asked to move or remove them. For some people, that can feel like another loss all over again.
I believe we can acknowledge that grief while also helping homeowners understand the safety and insurance realities. The goal is not to eliminate beauty. It is to move that beauty a little farther away from the house.
Question 3: The Last Mile
Speaking of neighbors, do you find yourself secretly inspecting the 0–5-foot buffer zone of friends' houses, looking to see if any combustible items have crept back in? What are you finding or noticing on these “secret” inspections?
I cannot unsee it. I notice the first five feet around homes everywhere I go, not only at my neighbors’ houses.
I would not say that I am deliberately inspecting people’s properties as much as I am automatically noticing the details now. In Paradise, what I often see is a homeowner who has done almost everything right but still has one small combustible item in Zone 0. It might be a planter, a decorative piece, or a single plant intended to add curb appeal.
That is what makes this work challenging. Sometimes a homeowner is only one small step away from having a fully compliant and highly defensible space. The final step can feel insignificant aesthetically, but it may be important for both fire safety and insurance eligibility.
Question 4: The Design Challenge
What was the most difficult part of choosing fire-resilient materials and landscaping, and why was it so important to rebuild with resilience?
In Paradise, all new homes were required to meet California’s Chapter 7A building standards, so many of the structural decisions were already made for me. In some ways, that made the process easier. I did not have to weigh the upfront cost against potential future savings because resilient construction was required.
Landscaping involved more personal decision-making, but I came to see that as an opportunity for creativity rather than simply a list of restrictions. After I was able to obtain standard insurance through Mercury, I saved more than $5,000 in the first year. Those savings gave me enough money to design and landscape my front yard in a fire-conscious way.
I drew the initial design myself and worked with a landscaper who helped bring it to life. He helped me understand that rock did not need to run in a plain, parallel strip around the house. We could create curves, texture, and intentional spaces while still maintaining a noncombustible zone. Designing the yard allowed me to express myself in a creative and thoughtful way while also making choices that improved the safety of my home.
I also came to appreciate the challenge of designing within so many constraints. There can be an assumption that a fire-resilient landscape cannot also be beautiful, and part of me responds, “Watch me.” I was not designing around only one obstacle. I had to consider intense western sun, a septic system, heavy red clay soil, deer, year-round interest, plant spacing, and fire safety. Rather than limiting my creativity, those challenges pushed me to be more thoughtful and inventive.
I mixed native plants with other plants that could tolerate our conditions. I spaced trees and plants carefully, incorporated some evergreens, and included things I love, such as daffodils, which are dormant underground during the height of fire season.
There is also a very practical reason I want my property to be resilient. In the event of another fire, I would truthfully like firefighters to park at my house. Firefighters will only position themselves in places where they believe they can operate safely. If my property is a place they choose, it is also more likely that my home, and possibly the homes around it, can be defended.
Rebuilding with resilience was important because I did not want to rebuild the same vulnerabilities. I wanted a home and landscape that were beautiful, functional, insurable, and safer for both my family and the people who may one day be called to protect it. In another life, I think I would have been a landscape designer.
Question 5: Looking Ahead (The Sneak Peek)
Our next article tackles site planning and structure separation, an important issue in the Los Angeles rebuild as lots are constrained. Any thoughts or advice for survivors?
This will be a major challenge in Los Angeles because, unlike Paradise, many properties have small or constrained lots and very little opportunity to create meaningful separation between structures.
An additional concern is that Chapter 7A construction is not universally required throughout the Los Angeles rebuild area. Some homeowners may understandably choose less expensive construction options in an effort to reduce rebuilding costs. However, insurance companies may still look for the protections associated with Chapter 7A and wildland-urban interface construction.
When thinking about the long-term affordability of a home, it may be much wiser to spend more during construction than to build a home that later becomes difficult or extremely expensive to insure. The least expensive option during the rebuild may not be the least expensive option over the life of the home.
My strongest advice is that anything you build, a home, garage, accessory dwelling unit, or shed, should be constructed to Chapter 7A or equivalent wildland-urban interface standards, even where the code does not require it. A secondary structure can still become a source of heat, flames, and embers that threaten the primary home or a neighboring property.
When physical separation is limited, the materials, vents, roofing, siding, windows, and construction details become even more important. Survivors should think about the property as one connected system rather than focusing only on the main house.
Homeowners may not be able to control the size of their lot or the distance between neighboring structures, but they can make thoughtful decisions about how every structure is built. Building to a higher standard now may improve fire safety, insurability, and the long-term affordability of the home.