
The Building Envelope, Part 1: The Top of Your House
A Guide to Roofs, Gutters, Eaves, and Vents

Key Takeaways
Embers don't need a big opening. A Class A roof covering means nothing if the assembly underneath isn’t sealed tight at every penetration.
Debris turns gutters, eaves, and vents into fuel beds. One ember landing in a pile of dry needles is often the difference between a home that survives and one that doesn't.
Every vent is a door embers can walk through. Screen or cover each opening in the home—from gable vents to crawlspace vents—or wind-driven embers will find the attic.
This is the 5th part of our series on designing and rebuilding homes for wildfire-prone environments, informed by our manual, Rebuilding with Resilience. For more in-depth content, we recommend reading chapter 5.
At the end of this article, we also share an interview we conducted with Rich Snyder from Foothill Fire Risk Solutions that expands on key ideas presented below.
Wildfire arrives at a home in different ways—first through the landscape and/or at the structure. In this series, we’ve already covered how wildfire moves through vegetation and into the community. Once it lands on the home’s doorstep, the next line of defense is the home’s “envelope,” its outer layer.
This article focuses on exterior assemblies and their performance, which can determine whether a structure resists ignition or catches fire. They must work together as wildfire does not attack materials in isolation—embers find gaps and edges; radiant heat weakens glass and warps components; sustained flames test the edges of walls, roofs, and vents.
We will walk through the best practices for the exterior assemblies near the top of your home—roofs, gutters, eaves, and vents. We will explain how these assemblies directly influence how well a home survives a wildfire.
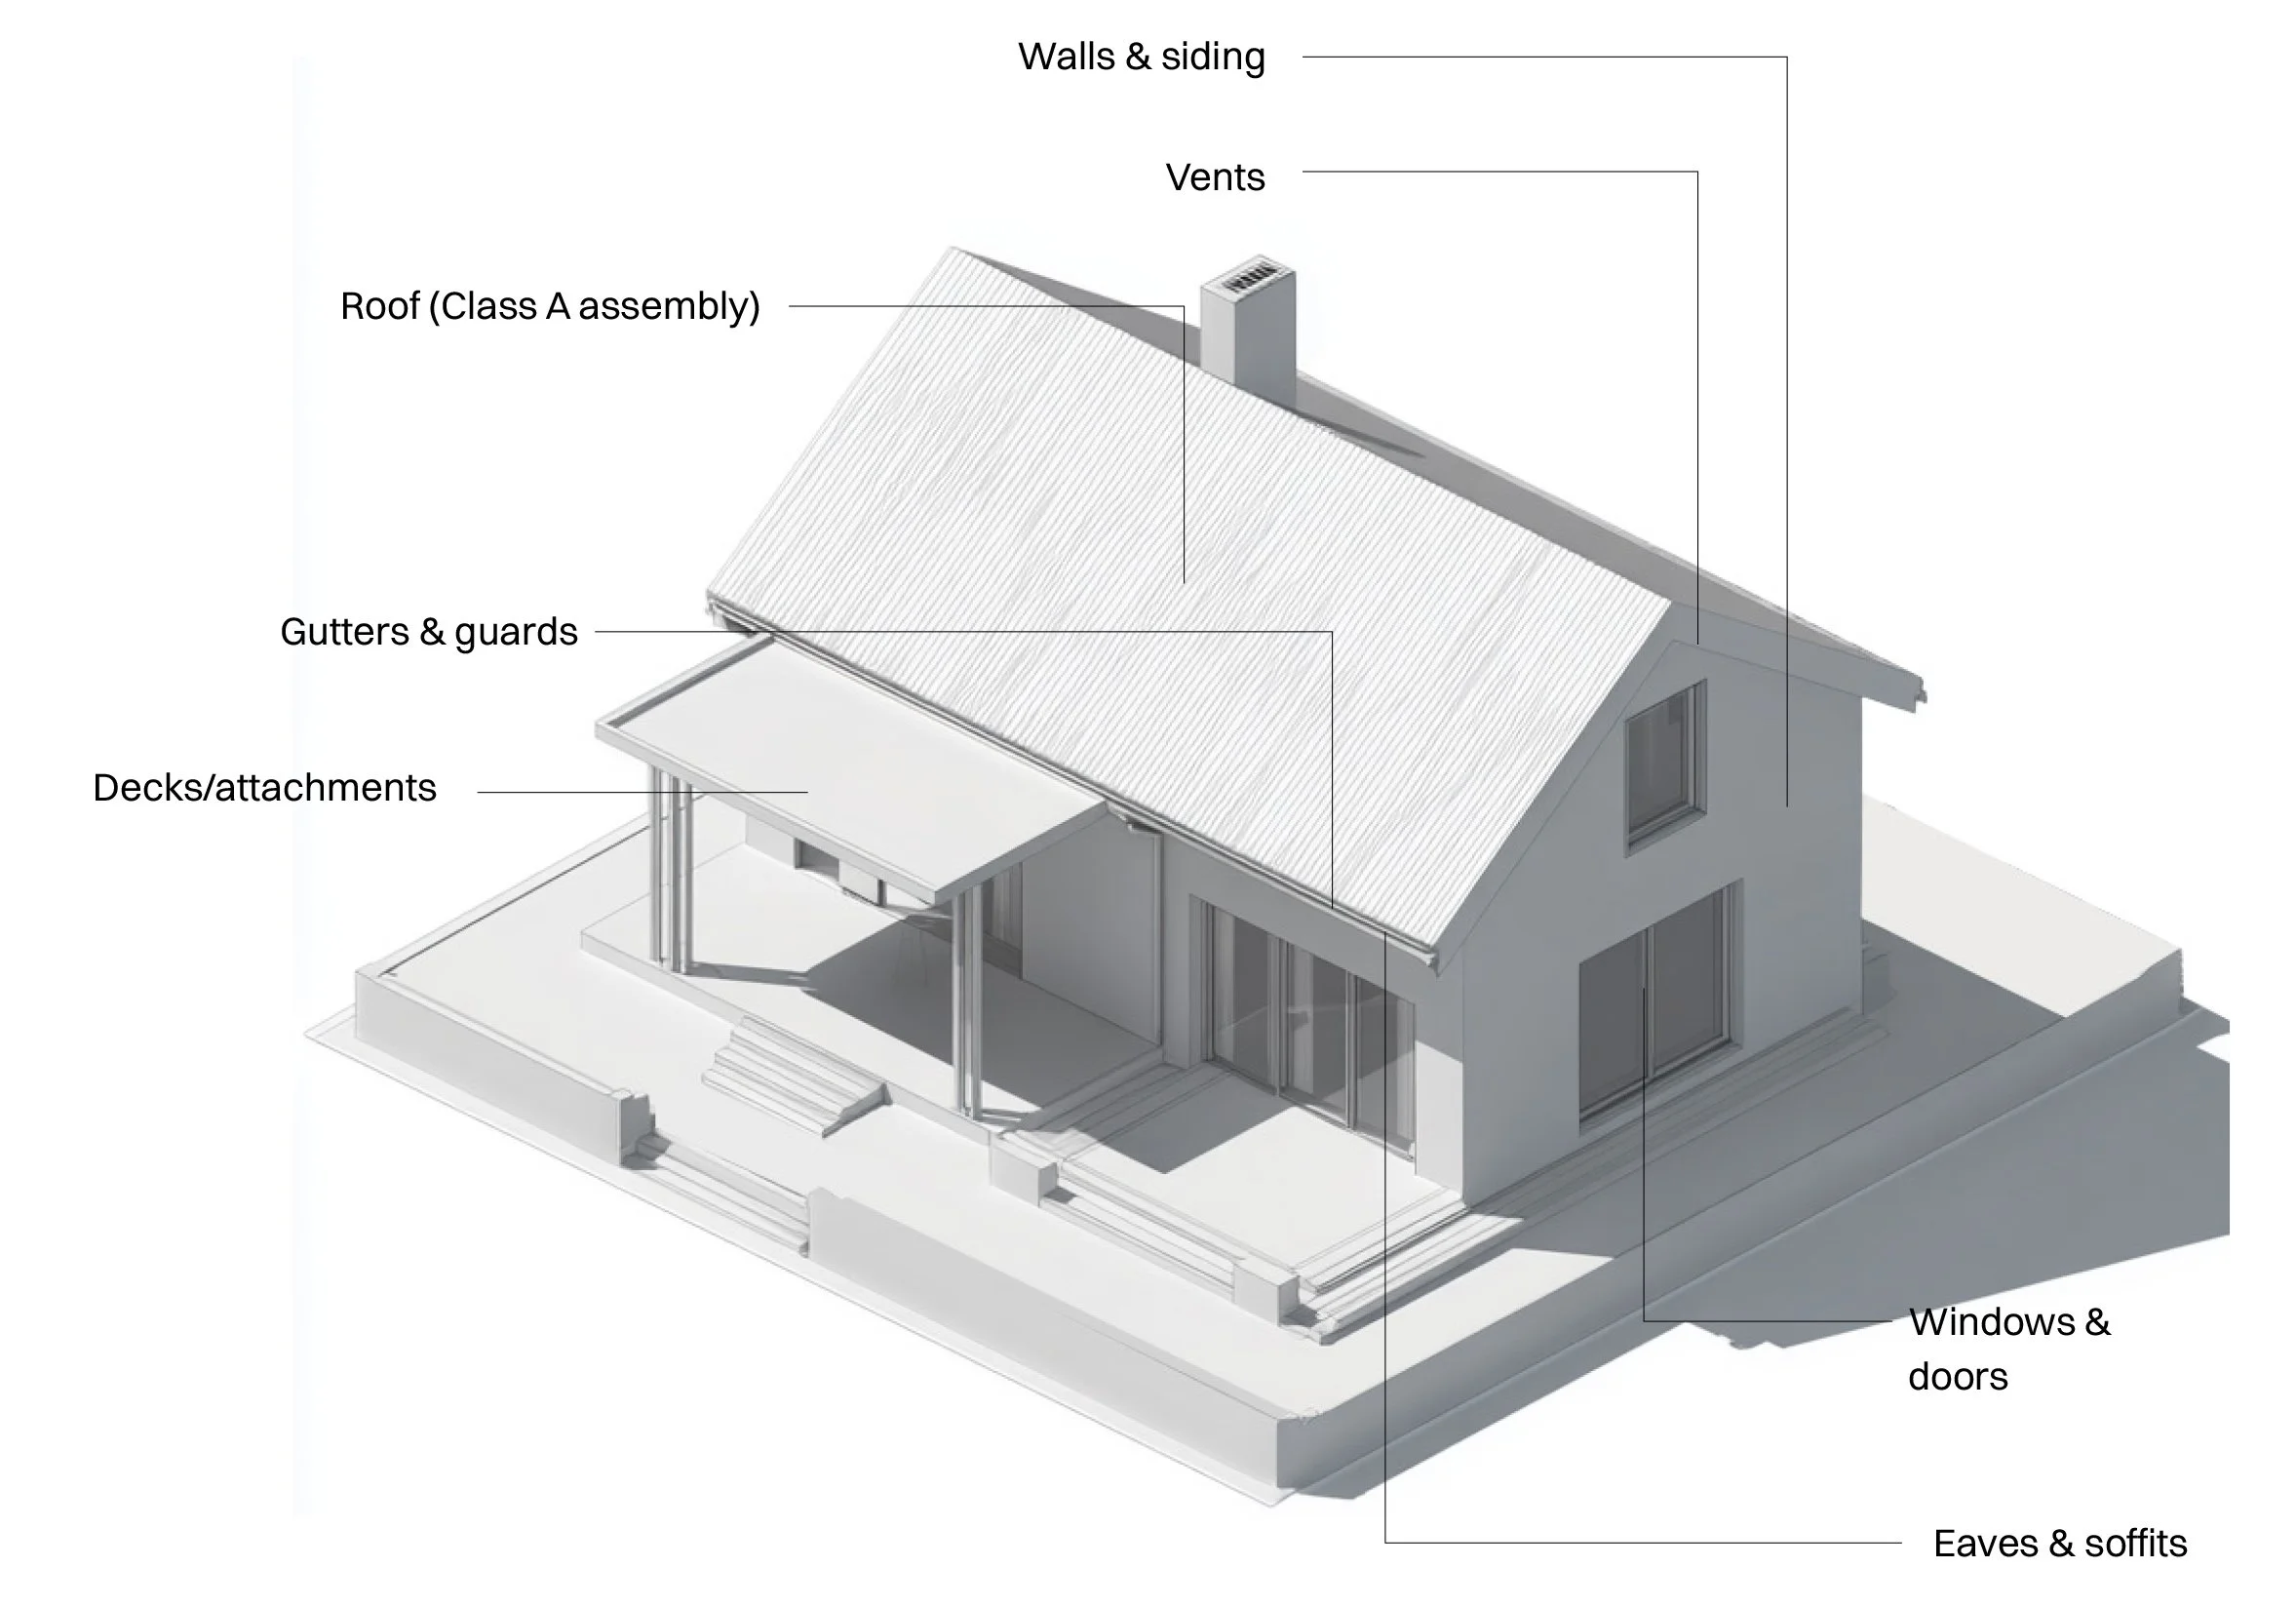
As we discuss in past articles, most homes burn because embers, thrown miles ahead of a fire front, find a place to land and something to ignite or enter the home directly. Roofs are a particularly susceptible area with roof valleys, edges, and gutters prone to collecting embers that ignite organic matter or expose weakness in the underlying assembly. As a result, a roof's fire resistance depends as much on how it's assembled and maintained as on the covering material itself.
Roof systems must have a Class A rating and any kind of wood roof covering is not permitted. Typical Class A roofing materials include fiberglass composite asphalt shingles, concrete or clay tiles, metal shingles or panels, slate, and single-ply membrane systems for flat or low-slope roofs. Since some roofing elements will be hidden once construction is complete, document as you go: Take photos, keep product labels, and save installation records. This paper trail protects you if questions ever come up about how the roof was built and can also support a future Wildfire Prepared Home (WFPH) designation from the Insurance Institute for Business and Home Safety (IBHS).
Also important are smaller building components like gutters, eaves, and vents. Gutters collect leaves and pine needles, becoming fuel for embers to ignite, providing a straight line of flames to a home’s roof edge, fascia and eave. Open eaves and exposed rafter tails provide a direct route for embers to enter the attic, where fire can spread quickly, unseen. Vents provide a similar opportunity, providing much-needed airflow into attics, crawlspaces and underfloor cavities—but also letting wind-driven embers ignite insulation, framing, and stored debris.
The goal is to close all avenues for embers to enter a home, or for direct fire to ignite the roof assemblies. Noncombustible gutters and gutter covers protect against debris accumulation and ignition. They protect against direct flames reaching the roof edge, fascia, eaves and wall assemblies while enclosed eaves (soffits) and sealed joints provide continuous protection to those areas. To prevent this, homes can still achieve an exposed-beam look with visible surfaces covered in noncombustible material like fiber-cement, metal, or stucco.
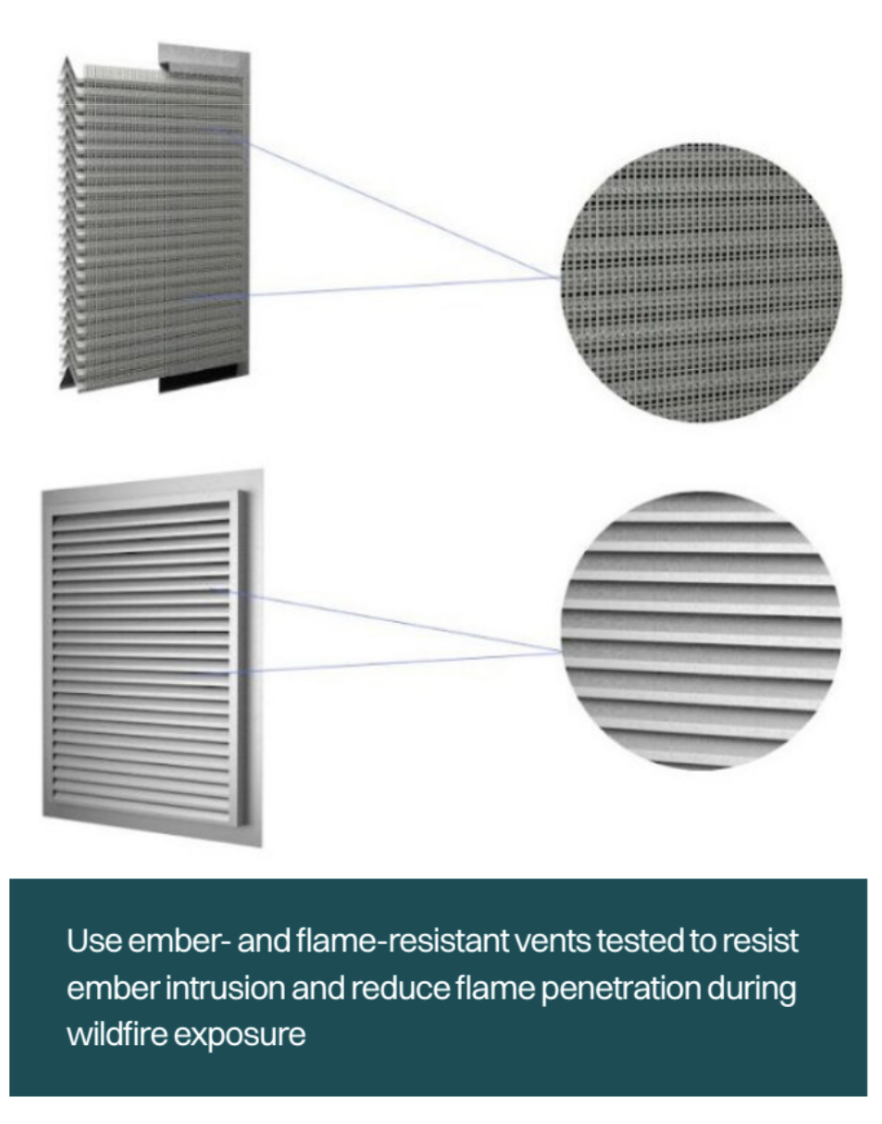
Performance‑based vents or vents covered with ⅛-inch mesh stop wind-driven embers and must be used at every ventilation opening in the structure including gable vents, ridge vents, crawlspace vents, and foundation vents.
When considering vents, here are a few details to keep in mind:
Turbine, or "whirlybird," vents aren't permitted. Their moving parts and larger openings allow ember intrusion.
Plumbing vents are exempt from screening requirements because the moist air could condense and freeze on screens in cold weather.
Dryer vents, central vacuum, and other forced-air exhaust vents must have a noncombustible functional louver or flap—not mesh to prevent lint buildup and blockage.
Vent frames or trim within six inches of the ground or decking must be noncombustible.
Building resilience in the top of your home requires not only resilient material and assembly choices but also ongoing maintenance. Roof valleys, edges and roof-to-wall intersections must be kept clear of organic material and debris, and open ends must be protected with noncombustible bird stops. Gutters, if not covered, must be regularly inspected for debris and cleared. Leaves, needles and organic material may be a nuisance, but they are also wildfire-fuel. Embers will find it, just as they will find the weak links in your roof assemblies, gutters, eaves and vents, making building with resilience not only about the materials you select but also about ongoing maintenance. Learn more by heading to Chapter 5 of the manual.
In our next post, we’ll dive deeper into Layer 2 of the layer defense strategy. Sign up for our newsletter here, and get the full Rebuilding with Resilience manual here.

Real Questions, Real Answers
In Conversation with Rich Snyder from Foothill Fire Risk Solutions
Rich Snyder is a retired 36-year fire service veteran and former Fire Marshal for the City of Sierra Madre, an Eaton Fire survivor who helped defend his own Pasadena block. Rich is the founder of Foothill Fire Risk Solutions, where he now consults with homeowners, HOAs, and local governments on wildfire risk.
Question 1: Why the Top of the House
The manual describes wildfire defense as layers, working from the landscape, to the site, to the structure. Why do roofs, gutters, eaves, and vents matter so much as their own layer, separate from the walls and windows below them?
During a wildfire, the roof, gutters, eaves, and vents are a critical defensive layer because they are highly exposed to wind-driven embers. The roof is the largest ember-catching surface, and a weak point anywhere in that system can allow fire into the attic. The walls and windows can be well protected, but if the roof system fails, everything below can be undermined. You need all three—the roof, walls, and windows—working together to protect the home.
Question 2: The Domino Effect
A Class A roof covering is required, but the article says that means "nothing" if the assembly underneath isn't sealed. In your experience, how does one weak point, like an unsealed vent or an open eave, undo the protection the rest of the roof is supposed to provide?
A Class A roof is important, but I've seen many homes with Class A roofs where the attic was on fire. The roof covering itself didn't fail—the fire found another way in. An ember found a weak point, such as an unprotected vent, open eave, roof edge, or roof junction. The roof covering doesn't have to catch on fire for the house to burn. One weak point can start the roof burning from the inside out.
Question 3: Beyond the Code
If a homeowner installs a Class A roof and screens every vent, are they done, or are there details the code doesn't fully capture that you look for in the field?
No, they're not necessarily done. A Class A roof and ember-resistant vents are important, but you need to look beyond the checklist. Was the roof installed properly? You have to look at bird stopping, flashing, roof edges, penetrations, roof junctions, eaves, and gaps where embers can get into the roof assembly. Code tells you what to build; field experience tells you where it can still fail.
Question 4: Opportunity
You defended your own block during the Eaton Fire. When you look back at which roofs, gutters, and vents held up and which didn't, what stood out? Did anything in this article's advice get confirmed or complicated by what you actually saw?
During the Eaton Fire, I saw three of my neighbors’ homes burn to the ground, all with Class A roofs. One was the home next door. Combustible debris had collected where two roofs came together. I extinguished a small fire at that roof junction, but an hour later the attic was fully involved. It was later confirmed the fire entered through that same roof junction. The Class A roof didn't fail—the fire found a way around it.
Question 5: Looking Ahead
Our next article moves down the building envelope to walls, windows, decks, and fences. How does what happens at the top of the home set up, or undercut, what's being done lower down?
During a wildfire, the roof is a huge exposure to wind-driven embers. If an ember gets into the roof assembly or attic, it can create a fire inside the home before the walls and windows are seriously exposed. Protecting the top of the house is critical because it can undermine everything below.