
The Building Envelope, Part 2: Where Your Home Meets the Ground
A Guide to Exterior Walls, Windows, Decks, and Fences
Key Takeaways
Walls fail at their edges, not their faces. The base, the trim, and every point where a deck or fence attaches are where embers find their opening.
A window is only as strong as its weakest seal. Tempered glass can crack under radiant heat, but it’s the gap between frame and wall that lets fire in.
A deck or fence bolted to the house is an invitation. Anything combustible connected to the structure, or sitting within five feet of it, gives fire a straight line to your walls.
This is the 6th part of our series on designing and rebuilding homes for wildfire-prone environments, informed by our manual, Rebuilding with Resilience. For more in-depth content, we recommend reading chapter 5.
At the end of this article, we also share an interview we conducted with Laura from Ealy that expands on key ideas presented below.
In our last article, we outlined best practices for the top of your house: roof, eaves, gutters, and vents. Here, we move down the building envelope to where the home meets the ground, focusing on walls, doors, decks, and fences. As with the rest of the building envelope, here the key is stopping embers from exploiting gaps between elements and eliminating combustible connections, like a wood fence bolted into the siding. We will walk through how to build resilience in the lower part of your home and ensure your building envelope functions as a coordinated system.
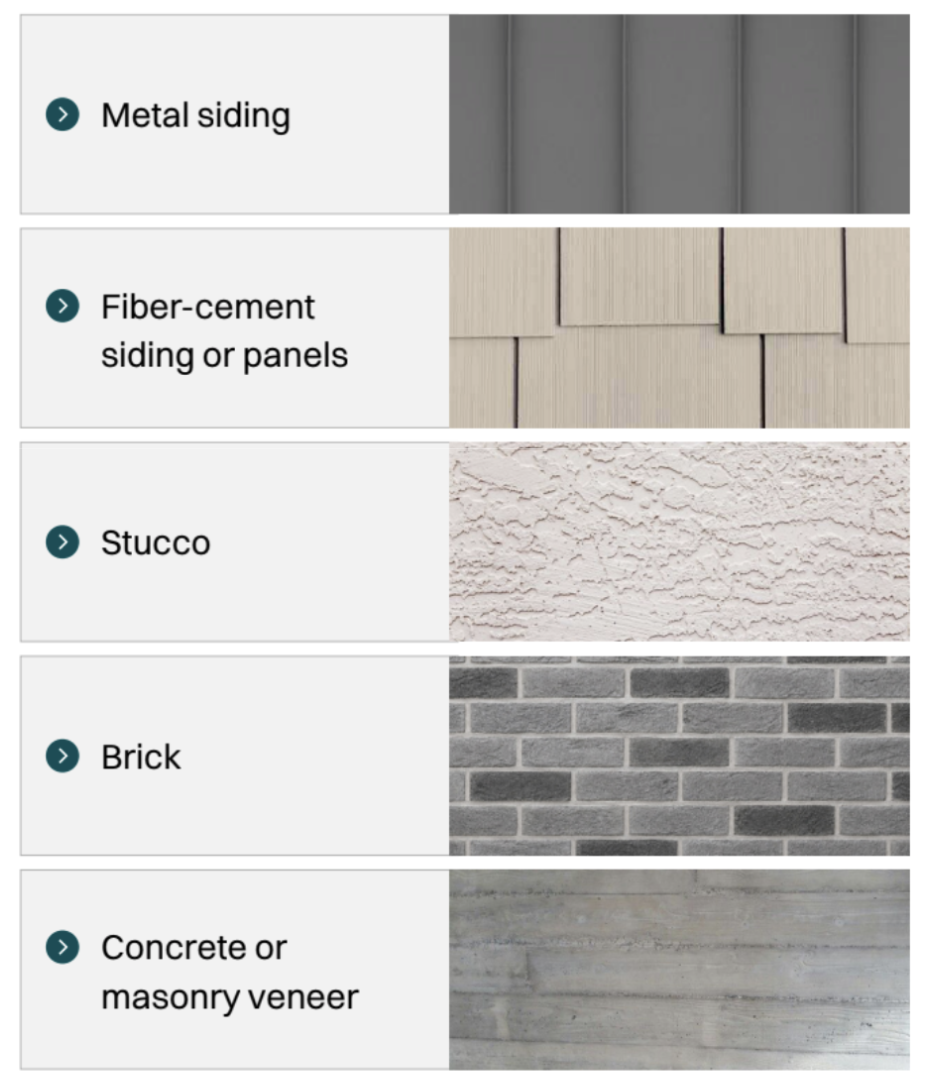
Exterior walls have several important roles to play in wildfire resilience. They need to protect against embers landing on horizontal ledges or trim and resist ignition from radiant heat and direct flame contact. Noncombustible siding like fiber cement, stucco, brick, metal, and masonry is required. Anything attached to the wall, like decorative elements—shutters, trim and architectural elements—must also be noncombustible. In practice, wall transition and penetration points are often where wall assemblies fail. Joints for garden hoses, light fixtures, and connection points for decks and fences must be sealed and detailed to prevent ember intrusion. And every wall base must be visible and clear of planters, fencing, or landscaping. For retrofits, these requirements mean a minimum six inches of noncombustible material along the base of every exterior wall.
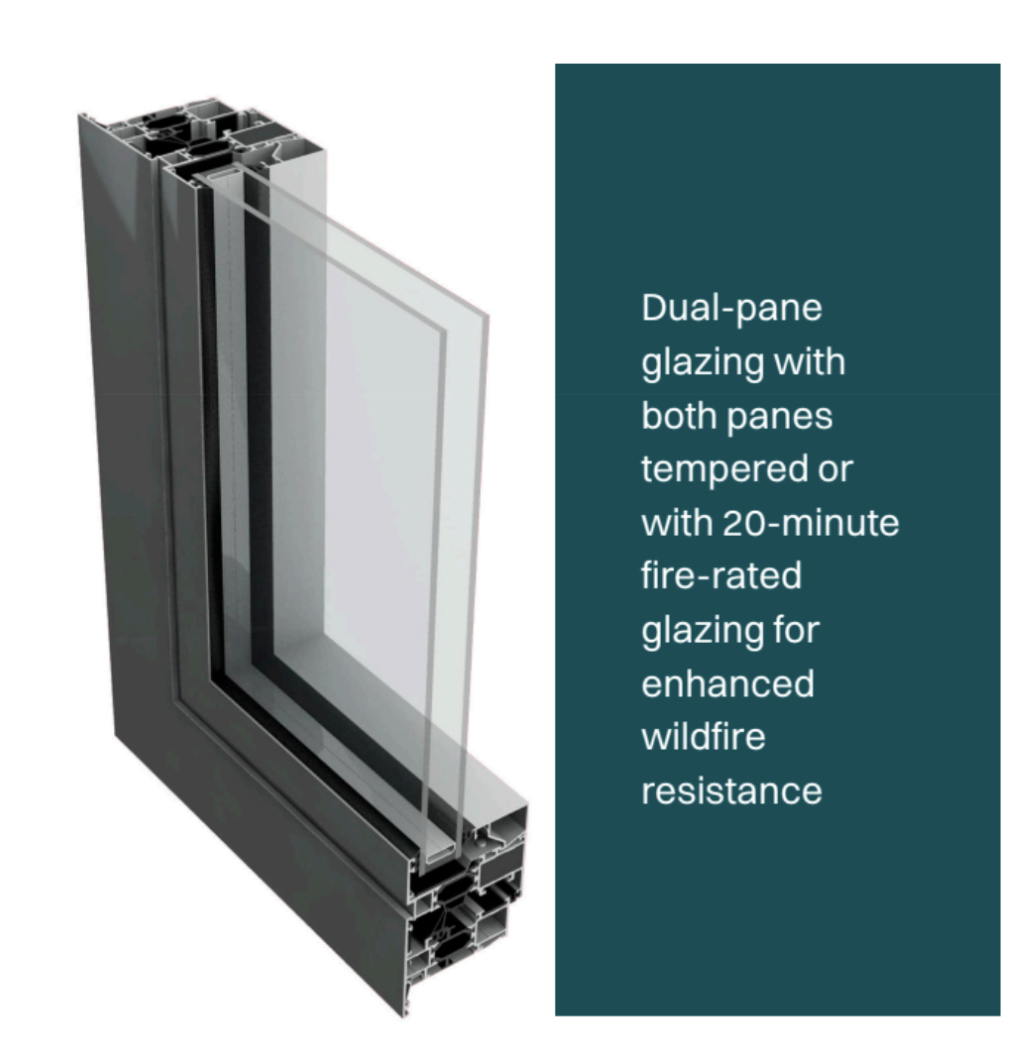
Windows and doors require special attention. Radiant heat can crack glass, creating a path for embers or flames to enter. Two panes of tempered glass provide enhanced protection. In extreme heat, the outer pane may break or fall away, but the inner pane remains in place longer, keeping embers out and protecting the home from burning from the inside out. While the frame material doesn't have to be noncombustible, it should hold its shape under heat and keep a tight seal at the glazing and the wall. Aluminum frames tend to outperform vinyl, but vinyl is allowed. Doors follow a similar logic: noncombustible construction, solid-core wood at least 1¾ inches thick, or a 20-minute fire rating, paired with a noncombustible threshold. Any glass in doors must meet the same requirement as any other window. (Garage doors and skylights only need a single tempered pane.)
Decks pose a unique challenge in wildfire resilience. They are a common ignition point as wind-driven embers accumulate between and underneath deck boards, and open deck stairs can trap embers and debris. Because decks and stairs attach directly to the building envelope, when ignited they create a direct path for flames to the structure. Use noncombustible materials throughout the deck assembly, including the framing, to prevent ignition. If constructed of combustible materials, enclose stairs that are four feet wide or greater with noncombustible, corrosion-resistant mesh.
Avoid “low-maintenance” decking materials, like vinyl and composite products, unless specifically tested and approved as noncombustible, since these decking materials ignite. Class A flame spread, fire retardant, and other descriptors do not qualify. Some options for noncombustible decking include:
Metal
Fiber-cement
Concrete
Tile
Glass
Other materials that meet noncombustible requirements
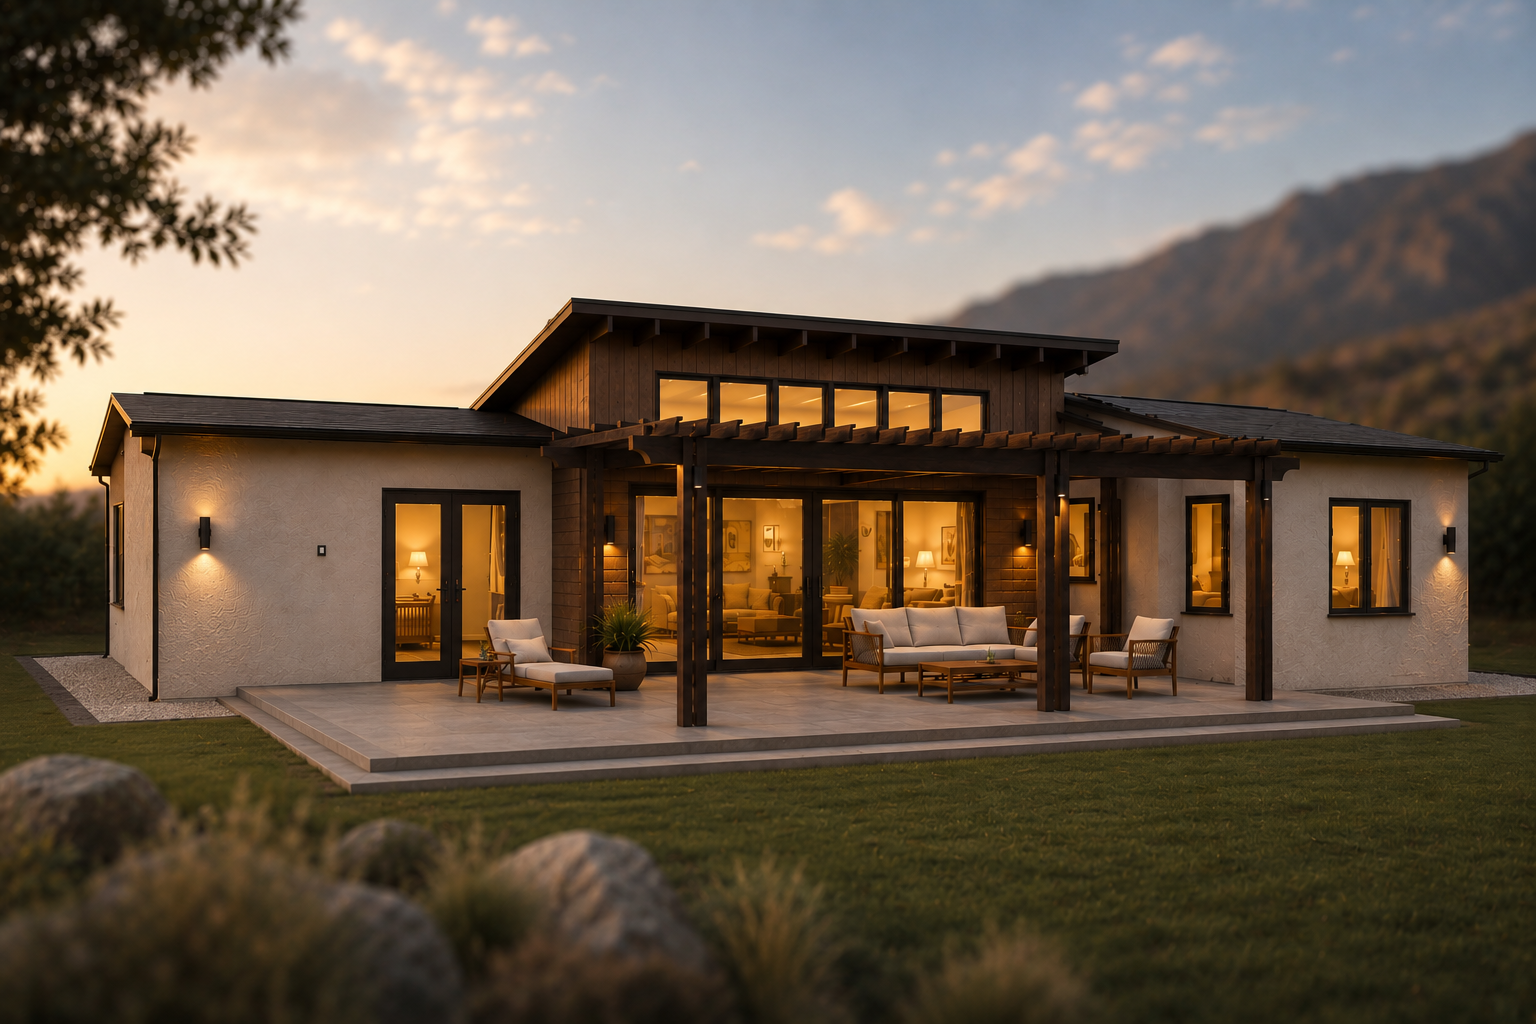
Finally, fences, gates and outdoor features are easy to overlook, but can undo the work done on the rest of the home. Fences carry fire from a neighbor's yard or vegetation at the property line straight to the house, especially where it's attached to the structure. Within five feet of the structure on all sides, fencing and gates must be noncombustible—steel, aluminum, masonry or fiber cement. Outdoor kitchens, bars, and other features located within 30 feet of the structure can create direct ignition pathways and when attached to or located within five feet of the structure must be constructed entirely of noncombustible materials.
Post-fire investigations consistently show ignition begins where embers, radiant heat, or direct flame expose a vulnerable detail, transition, opening, or poorly maintained assembly. A dual-tempered paned window does little next to an unsealed frame; a noncombustible wall becomes an exposure point when a wood gate is hinged into it. Minor vulnerabilities that compromise the building envelope significantly affect whether a home survives a wildfire. Approaching resilience as a coordinated system catches them before they become failure points.
In our next post, we’ll dive into how to integrate and maintain everything we’ve discussed so far as part of the layer defense strategy. Sign up for our newsletter here, and get the full Rebuilding with Resilience manual here.
Real Questions, Real Answers
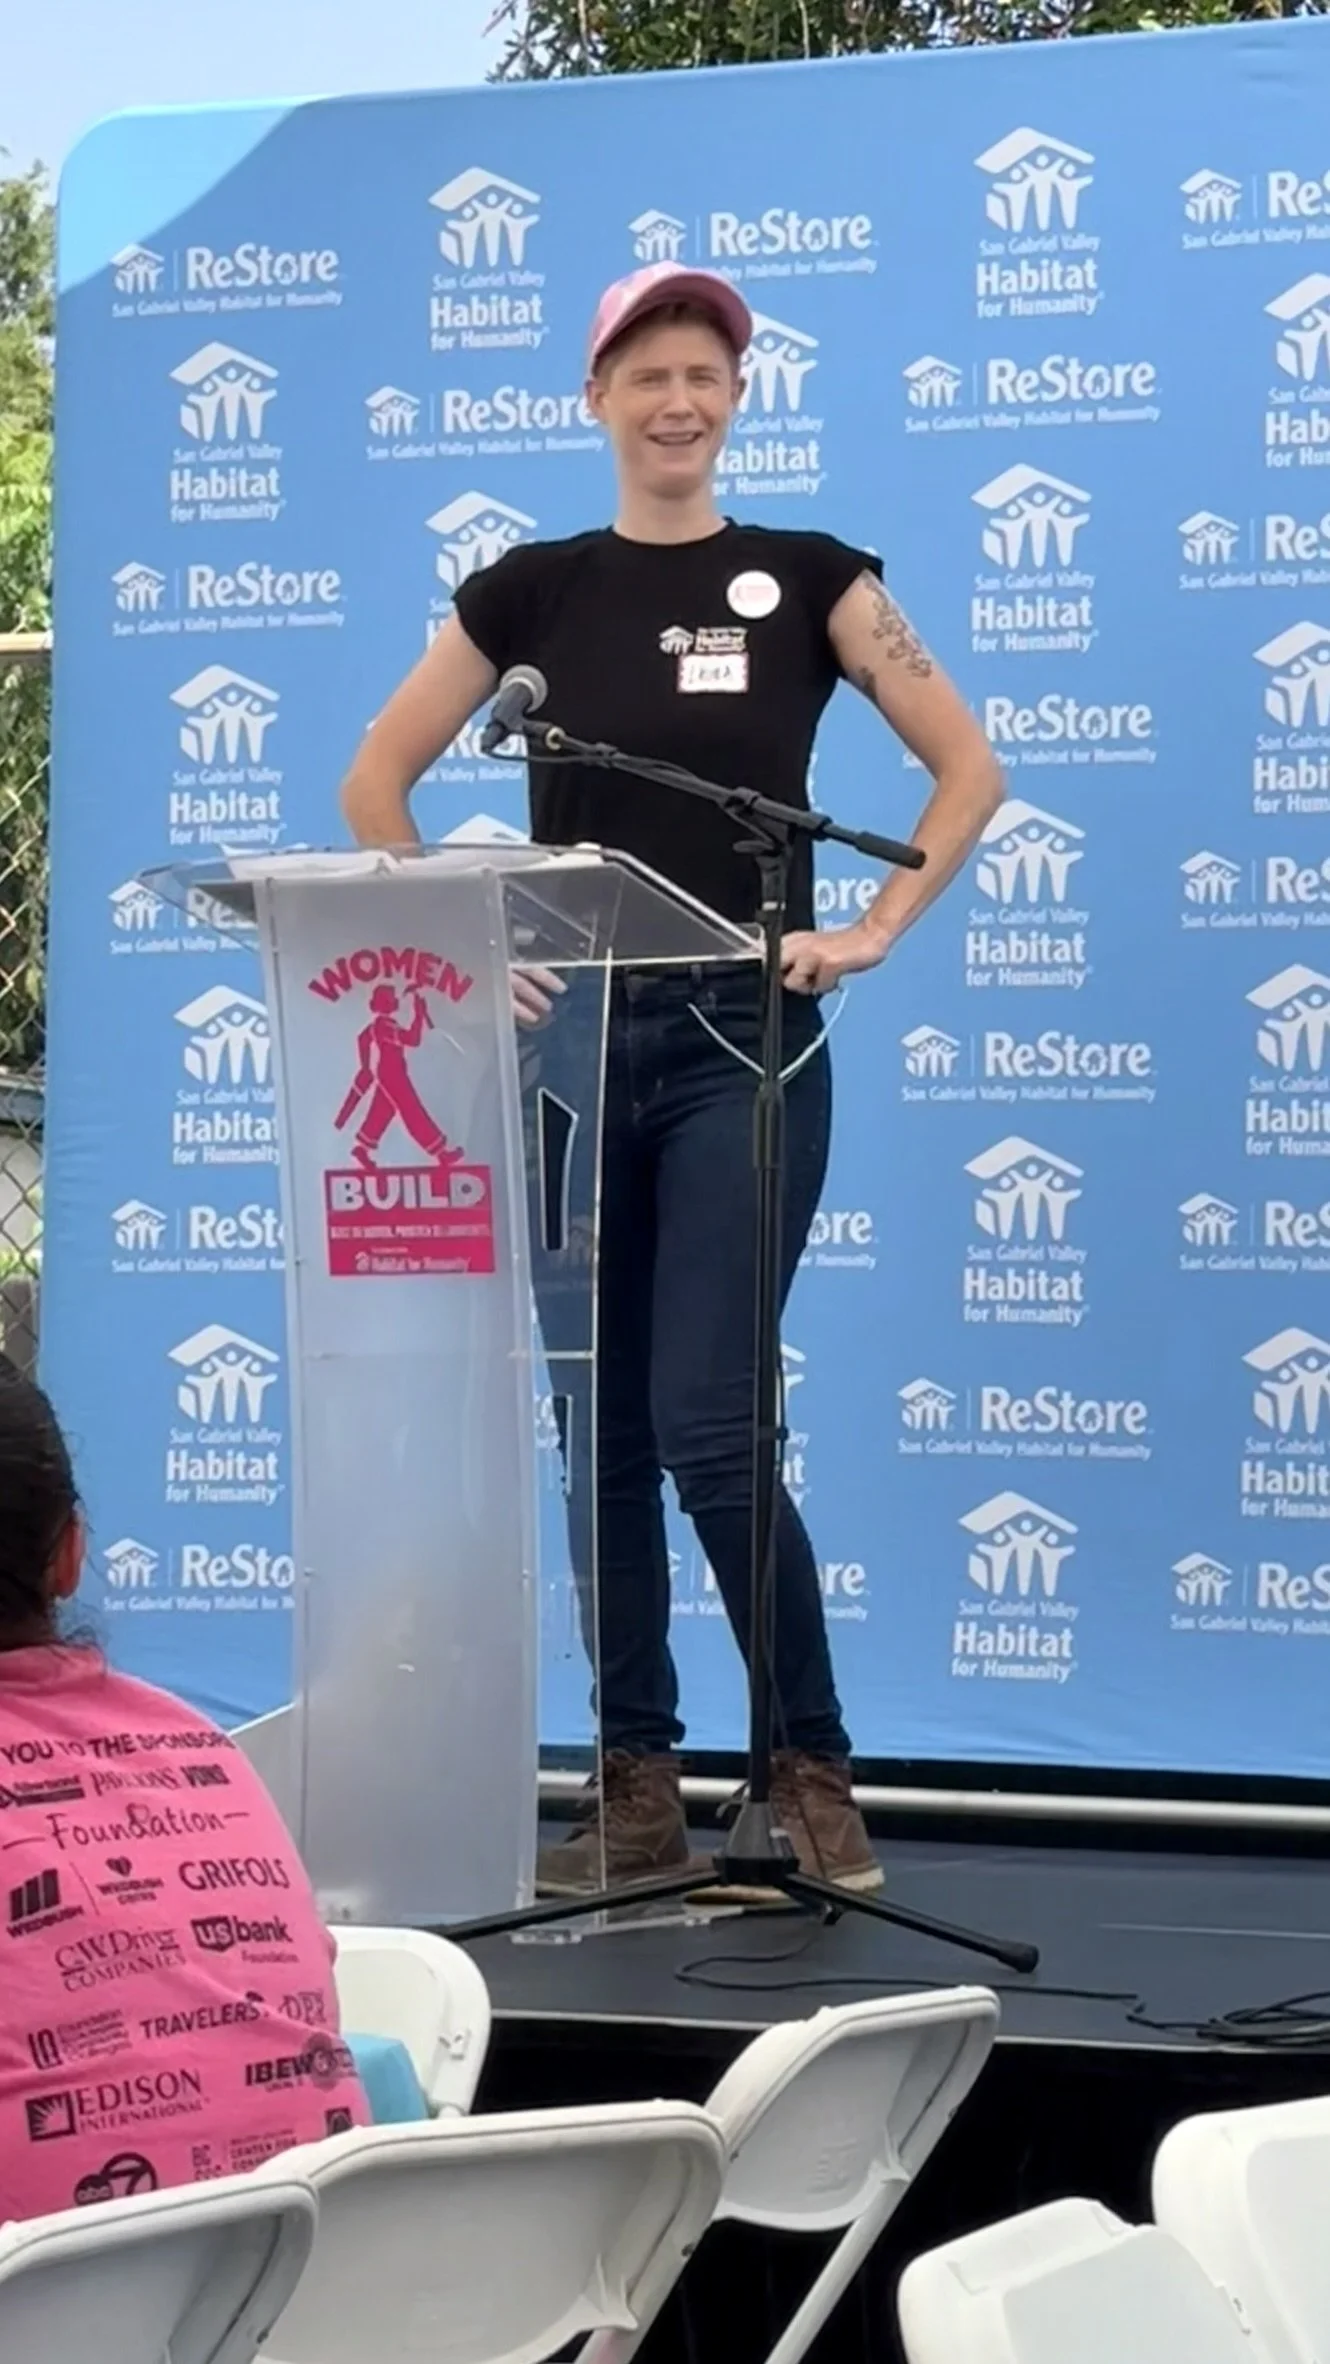
In Conversation with Laura Ealy from Habitat San Gabriel Valley
Question 1: Setting the Bar
Habitat San Gabriel Valley has been a leader in rebuilding homes with resilience using plans designed by the Foothill Catalog Foundation to meet the Wildfire Prepared Enhanced standard. Why was rebuilding with resilience important to Habitat San Gabriel Valley from the start?
We have an opportunity right now to rebuild using the best knowledge, materials and resilience standards available—and for us, that shouldn't be a reach; it should be the standard. We want homeowners to know we're looking out for their best interests and taking that extra step where we can. Working with the Foothill Catalog Foundation has helped us show that building to a higher threshold for resilience can be practical and achievable, while still keeping affordability at the center.
Question 2: Ahead of the Market
Finding dual-tempered-pane windows, and doors, wasn't easy when rebuilding started. Share some of your early conversations with suppliers about sourcing these and other harder-to-find materials.
Early on, we found that identifying products that sounded right on paper was only the beginning. We also had to verify that they met the specific wildfire standards and had the documentation to prove it. Some products, like roofing, were relatively straightforward; others were much harder. We found decking products that appeared to have the right fire classification but still didn't meet the full standard, and doors and dual-tempered-pane windows became much more limited once we got into specific styles and specifications.
That meant a lot of conversations with suppliers about exactly what we needed, along with availability, lead times and pricing. Partnerships have made a tremendous difference. We've been fortunate to work with partners like James Hardie, along with other suppliers and skilled trades, as we've navigated new materials and specifications. Those relationships have helped us find practical solutions that meet the resilience standards we're aiming for while still keeping affordability at the center.
Question 3: Pricing It Out
Your team built a detailed breakdown comparing code-minimum and WPH-Enhanced specifications, element by element, including cost. What surprised you the most in the cost comparison and was there any specific number that changed a decision you made?
What surprised us in completing our cost models was how uneven the cost differences were across items. Some resilience measures were relatively modest, while one material choice could suddenly add $10,000 or more—fencing, when comparing simple wood pickets to metal or aluminum, was a great example of that. Availability and shipping can also change the equation when a compliant product isn't readily available locally.
Breaking the costs down line item by line item helped us focus on the items that really move the budget and ask: Is there another compliant solution? Can we standardize it? Can a supplier or partner help offset the cost? That's been important in making resilience something we can build in as a standard, rather than treating it as an expensive upgrade.
Question 4: The Steepest Climb
We know the part of the build that this article covers - walls, windows, doors, decks, fencing, asks a lot of any builder. What's been the single hardest problem your team has had to solve when it comes to making sure this part of the build meets resilience standards? How did you work through it?
The hardest part is making sure resilience is treated as a system rather than a list of products. The right siding or window only gets you so far if another detail creates an ignition pathway.
That's meant changing some of our traditional construction habits and doing a lot of learning in the field—with our staff, subcontractors and volunteers — about not only which materials we use, but how they're installed and how windows, doors, siding, decks and the area immediately around the home all work together. With every house, we're turning those lessons into standard practices for the next one.
Question 5: Looking Ahead
Our next article looks at how all of this comes together as one coordinated system. Given how far Habitat San Gabriel Valley has already come, what do you hope other organizations take from your example?
We hope resilience becomes more accessible and mainstream. Even sharing the language matters—terms like Zone Zero and connective fuels should become familiar to homeowners and builders, not just wildfire experts.
SGV Habitat has a unique opportunity because our volunteers learn these practices while actually building homes and take that knowledge back into their own neighborhoods. Hopefully, that encourages more people to consider changes they can make to their own homes—not only for potential insurance benefits, but more importantly, to better protect their families and homes. The more we build, teach and share what we're learning, the more we can make building with resilience simply part of building well.